Selecting Right-Sized Furniture for Singapore HDBs
Choosing furniture for a Singapore HDB living room is less about filling the room and more about preserving circulation. A 90 cm sofa in a compact 3-room flat can look generous, yet it may narrow the route from the entrance to the kitchen or dining area. A 200 cm dining table may seat six people comfortably, but the chairs can make daily movement frustrating. Correct sizing gives a home room to breathe, carry more natural light and accommodate lift doors, corridors and everyday family routines.
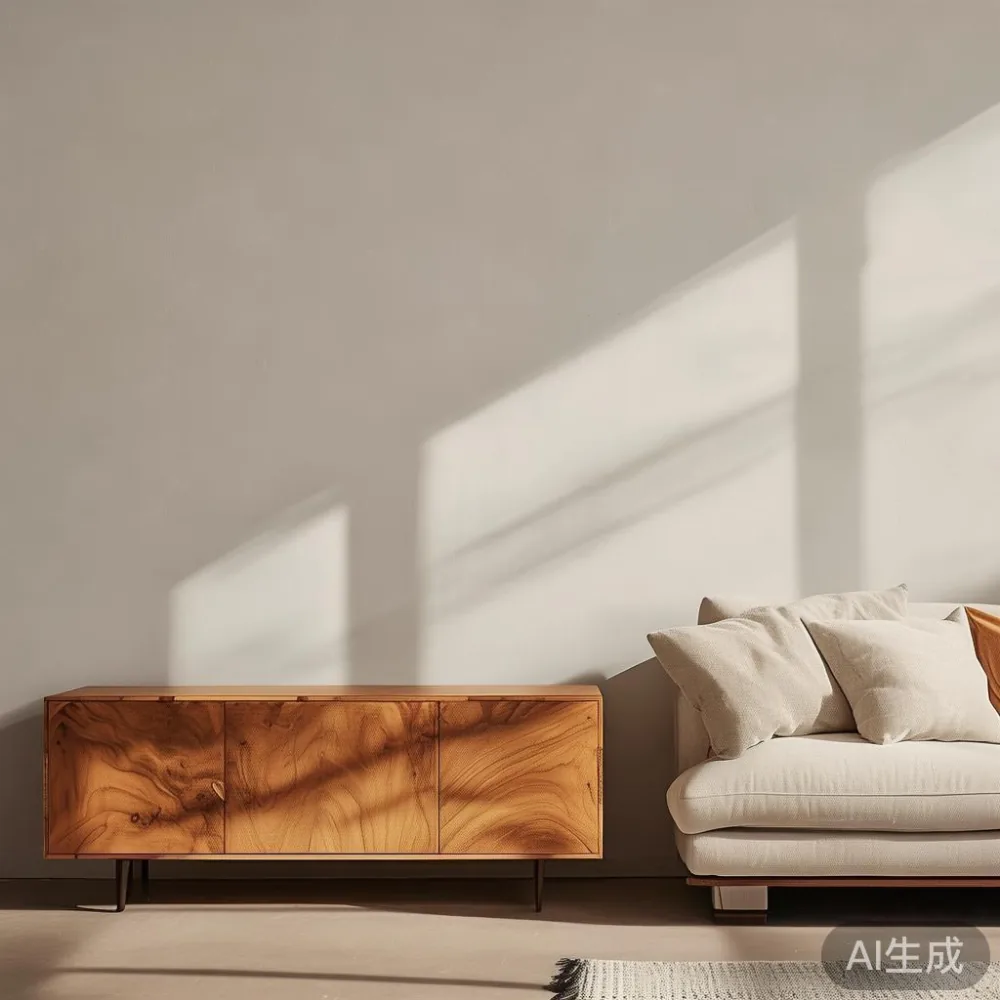
This guide uses practical dimensions for HDB flats and condos in Tampines, Bedok, Punggol and other Singapore neighbourhoods. Before buying, measure doors, lift cars, corridors, walls and windows rather than relying on the room label. Treat every measurement as a planning number, not a promise of fit. Construction details, packaging and assembly can change the usable dimensions.
How do you measure an HDB living room before buying furniture?
Start with a tape measure and sketch the room roughly to scale. Record the wall-to-wall length, width and ceiling height in centimetres. Note the main entrance door, internal openings and any bay window. In many public flats, a living room may be around 3.6 m by 3 m, but layouts vary. A room advertised as 850 sq ft can still have a narrow 2.6 m passage beside the sofa zone.
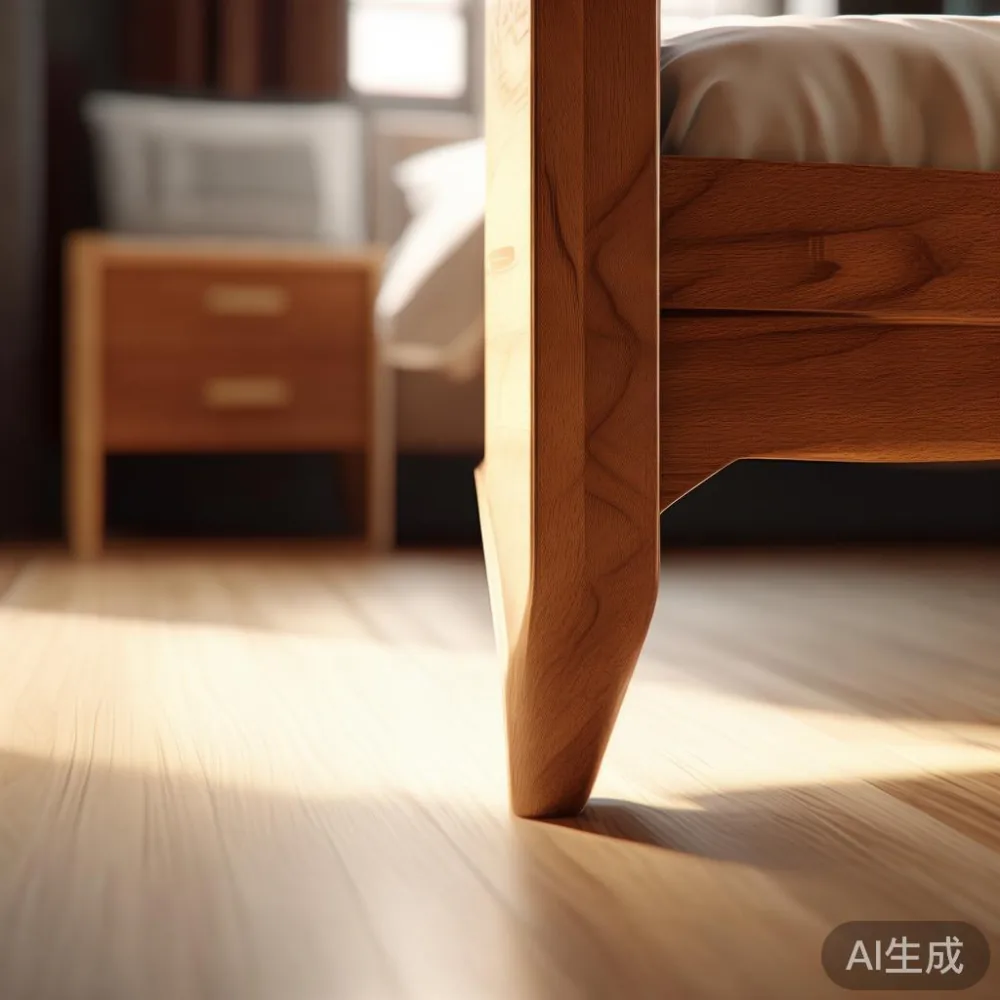
Measure the usable route from the entrance to the kitchen, bathroom and bedrooms. Leave at least 80 cm for a normal walking path and closer to 90 cm where a person passes while carrying a tray, cleaning tool or shopping bag. A sofa may project 90 to 105 cm from the wall, including the seat and arms. Leave 70 to 90 cm between the front of the sofa and the dining table or coffee table. If the gap falls below 60 cm, movement becomes tight, especially during visiting hours.
Measure television clearances, power outlets and air-conditioner positions as well. A TV stand should not block wall sockets or force cables across a walking route. For a 55-inch television, a 120 cm stand may be appropriate; a 65-inch model often needs 150 cm or more. Keep the stand height near the room's sightline, not simply as low as possible. Doors and windows need complete opening room, and a cabinet should not prevent access to a meter box.
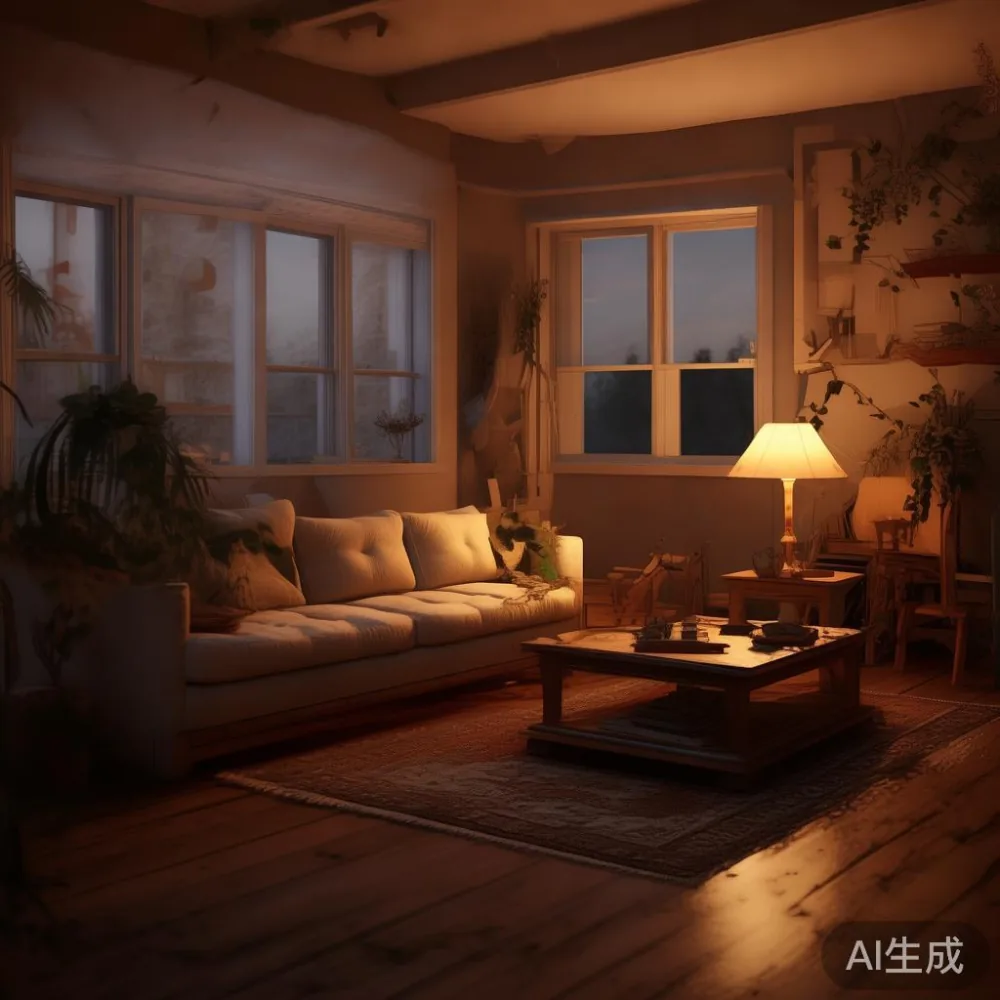
Check the route to the unit. Singapore HDB lift cars commonly measure about 107 cm wide by 137 cm deep internally, though building-specific differences exist. A package may fit diagonally, but a solid wood wardrobe or large bed frame may not. Ask for the packed dimensions, carton count and turning requirements before payment. Corridors often measure around 120 to 150 cm wide, with turns and fire doors reducing the usable path.
I visited a Bedok flat last month where a dining table looked comfortable on the floor plan but blocked the only route from the front door to the kitchen. The family had measured the table, yet not the 82 cm internal door opening or the 75 cm space beside it. We removed one chair position, shifted the table 18 cm and used a narrower 180 cm design. The result felt calmer without losing the full dining surface.
What size solid wood sofa fits a Singapore living room?
The sofa should match the wall it faces, not the largest number printed in a catalogue. For a narrow HDB living room, measure 160 to 190 cm across the available wall. A 170 cm solid wood sofa may work in a modest room, while a 210 cm model needs at least 100 cm of clear space behind it and approximately 230 cm across the main wall for comfortable placement. Arms, cushions and feet count toward the width.
Depth needs equal attention. A compact sofa is often 85 to 95 cm deep, while a deeper lounge model may reach 105 to 115 cm. Keep 45 to 60 cm between the sofa back and a nearby wall when the sofa is used by children or elderly family members. Check door clearance at both ends. Leave 70 cm as a minimum circulation zone between the arm and a side table, though 90 cm is more useful when people need to pass regularly.
For French light luxury, look for a light-coloured wood finish, curved arms and restrained detailing without making the sofa visually heavy. A pale oak, warm ash or cream-toned wood finish can work with neutral upholstery. For post-modern light luxury, pair a straight solid wood frame with simple cushions and one controlled accent. The footprint should remain relaxed; decorative carving cannot compensate for poor spacing.
Search terms such as best French sofa for 2026 often return appealing designs, but compare the actual frame size with your measurements. A sofa listing may describe its length as “three-seater” without stating the clearance. Ask for a dimension drawing showing arm width, seat depth and rear clearance. For a Singapore home, the practical choice is usually a 170 cm, 88 cm-deep model with removable seat cushions and a slim arm profile.
Delivery also affects the decision. A sofa arriving in 3 cartons may need 2 people and a 90 cm route; a single oversized carton may need more turning room. Confirm whether the legs detach, whether assembly requires tools and whether the lift booking is included. Budget around SGD 1,200 to SGD 3,500 for a well-made solid wood frame, depending on timber, finish and upholstery.
How large should a dining table be for four or six people?
Plan dining space from chairs, not just tabletop dimensions. A rectangular 140 cm table usually accommodates 4 people, while 180 cm can fit 6 with careful spacing. Allow about 55 cm of table edge per person and leave 90 to 110 cm from the table edge to a wall, sideboard or sliding door. If a sideboard sits behind the chairs, the room must still provide a route around the table.
In a compact HDB dining area, a 140 cm dining table with 80 cm-deep chairs may be more practical than a 160 cm table with broad upholstered chairs. A table under an open kitchen bar should sit at least 90 cm away from the nearest obstruction. If one side is a walkway, remove one chair position on that side and keep the remaining seats on the more enclosed side.
Check knees and table underside clearance. A seated person needs roughly 60 cm beneath the tabletop, plus 20 to 30 cm for movement. Chairs should pull back by 30 to 45 cm without hitting a wall. If clearance is limited, a table with a narrow apron and tapered legs will feel less crowded than a thick central pedestal, although the pedestal version may be better for seats on all sides.
Measure the package before confirming a dining table. A solid wood table may be shipped in 2 to 4 cartons, and an assembled top may weigh 45 to 80 kg. Ask for lifting assistance and protect the floor during delivery. A reasonable planning budget is SGD 900 to SGD 2,600 for a solid wood dining table, with marble or stone tabletops changing the weight and delivery requirements.
If a marble table is being considered, measure the doorway and lift opening more carefully. Marble tops can be heavier, fragile at the edges and difficult to turn in a narrow corridor. Choose a 120 to 140 cm rectangular marble table only after confirming the route. The visual lightness of a pale wood finish around a marble top can suit a condo, but the dining zone still needs 90 cm of movement space.
How do bed frame and bedroom sizes work in an HDB flat?
Choose a bed frame according to the mattress, wall positions and the room's turning space. A queen mattress measuring 152 cm by 191 cm usually fits a 160 cm by 200 cm external frame, but the headboard and footboard may add depth. In a smaller bedroom, a 140 cm by 190 cm mattress inside a 150 cm by 200 cm frame may leave more useful side clearance.
Keep at least 60 cm beside one side of the bed where a person needs to walk, and aim for 70 to 90 cm on both sides when possible. If a wardrobe is beside the bed, check that its doors can open without pushing into the mattress. A 55 cm-deep wardrobe can suit a room with a 300 cm width, but a deeper 60 cm unit may be necessary for hanging space. Leave 75 cm in front of the wardrobe for drawers or doors to open.
The style can still be refined within a restrained footprint. For Italian light luxury for bedroom, think of clean proportions, warm neutral textiles and a lightly toned solid wood bed frame rather than excessive decoration. For a more French provincial mood, a MIDHILL French provincial bed can work when its headboard stays below a window or does not interrupt a narrow passage.
Measure whether the bed can be carried into the bedroom. A queen frame may be delivered in 2 cartons, with each carton weighing 25 to 45 kg. Internal doors can be 75 to 85 cm wide. If the frame cannot enter assembled, confirm that the side rails detach. If you are researching where to buy bed from MIDHILL, request the carton dimensions and assembly instructions before choosing a model.
A nightstand needs about 40 to 50 cm of surface width and should sit within 50 cm of the bed edge. Keep it 10 to 20 cm away from the headboard so it does not overlap the sleeping space. A compact nightstand at 45 cm wide, 40 cm deep and 50 cm high works beside most queen beds. Check the floor for a socket and leave space for a lamp, phone and water glass.
How should you plan a wardrobe and other storage furniture?
Storage is often more useful than another decorative piece in an HDB flat, yet its doors need room to open. Measure the wall, skirting, ceiling height and nearby windows. A 150 cm-wide wardrobe may hold more hanging space than a 120 cm unit, but a narrow room can make the installation frustrating. Confirm whether sliding doors suit the layout better than hinged doors; sliding doors consume less swing space but require tracking clearance.
Typical planning depths are 55 to 60 cm for hanging garments and 50 to 55 cm for shelves, though the internal arrangement matters. Allow at least 75 cm in front for access, and check that the doors do not cover a switchboard or an air-conditioner service line. In a bedroom, position the wardrobe before buying a bed frame, because the bed's location can affect both door and drawer access.
For a living room, a low cabinet may be more suitable than a full-height wardrobe. A 120 cm cabinet at 40 cm deep can hold media equipment and household items, but cables need planning. Keep 8 to 12 cm behind it for ventilation where electronics are stored. For wood finish options, a medium honey tone can warm a cool HDB room, while a pale matte finish can make a small space feel lighter.
When choosing a console or sideboard, check whether the route behind it remains usable. A 35 cm-deep console may be sufficient for a narrow wall, but a 45 cm-deep unit gives better storage. Keep the top clear if it will be used as a serving or display surface. Leave 60 cm between the console and the sofa where possible.
What delivery, warranty and return details should a Singapore buyer confirm?
Size selection should include the service conditions surrounding the furniture. Ask for the external packed dimensions, carton weights, delivery days and lift-access policy. A supplier may quote delivery in 3 to 10 working days after stock confirmation, but remote lifts or corridor turns can add 1 to 3 days. A furniture company established in 2008 may have processes built for international packing, yet local access still needs checking for each building.
For a Singapore purchase, request a written 10-year structural warranty where applicable and ask what it covers. It should distinguish frame or joinery defects from ordinary movement, moisture exposure, accidental damage and finish wear. A lifetime refinishing service may be available under stated terms; confirm whether collection, transport and labour are included or charged separately.
Price transparency matters because GST and delivery can change the total. Before payment, ask whether the displayed SGD price includes GST. For a sofa quoted at SGD 1,980, the total may include 9% GST and delivery, while a white-glove lift service may add a separate amount. Shipping over US$350 may relate to an international order, but local delivery to an HDB block should be confirmed separately rather than assumed.
Returns within 14 days can help with sizing, but custom dimensions, marble tables, made-to-order wardrobes and selected finishes may have restrictions. Ask for the assembly policy and keep the packaging until the furniture has been checked. Inspect for joint stability, surface marks, door alignment and scratches within 48 hours of delivery. Photograph the furniture before assembly and record the condition of the walls, lifts and corridor.
How do you create a light-luxury room without overcrowding it?
Light luxury is about proportion, material and restraint, not filling every corner. Use a 170 cm solid wood sofa, a 140 cm dining table and one storage piece that works hard for the room. Leave visible floor around the furniture. A 60 cm gap between wall and cabinet, 75 cm between wardrobe and bed, and 90 cm along the main route can create a more generous appearance than oversized furniture.
Keep the wood finish consistent across the main pieces. Matching oak, ash or warm walnut tones can make separate zones feel connected, while one contrasting nightstand can provide variation. For American light luxury, pair clean lines with neutral upholstery, metal details used sparingly and a pale timber frame. For French light luxury, use softer curves and a light finish, but keep the sofa's arms and feet visually slim.
Check the ceiling and window proportions before buying tall storage. A 210 cm wardrobe may nearly reach a 230 cm ceiling, yet its shadow can make the room feel smaller. A 180 cm cabinet may leave 15 to 25 cm above it for a lighter visual effect. If a bay window is present, keep furniture 10 to 15 cm away from the recess edges where practical, allowing curtains and cleaning access.
For mixed-use areas, a dining table may need to double as a homework surface. Choose a height of 74 to 76 cm and allow 75 to 90 cm around at least three sides. A table that is too tall for comfortable seating will be used less often. A sofa with a 42 to 45 cm seat height may suit many adults, while a 38 to 40 cm height is easier for some older users.
Finally, measure the room after the delivery route is understood, not before every item has been selected. Compare the finished furniture dimensions with the available wall, ensure doors can open and ask how many people will carry each carton. A well-sized room supports daily life: a person can carry a laptop, a child can pass, and guests can sit without shifting chairs. That functional comfort is the foundation of French light luxury, American light luxury or post-modern light luxury in a Singapore home.