Furniture & Warm Minimalist Interiors: A Singapore Guide
A warm minimal interior is not an empty room. It is a carefully edited one, with pale walls, a restrained palette, clean circulation and a few pieces that provide texture, warmth and proportion. In Singapore, the challenge often begins before the front door: an HDB lift, a narrow corridor and a compact dining zone can dictate furniture dimensions long before styling begins.

At MIDHILL, we design solid wood furniture around practical proportions and enduring materials. Our pieces are made for everyday Singapore homes, including the efficient layouts found in Tampines, Bedok and Punggol HDB flats and more spacious condominiums. The aim is simple: furniture should make a room feel calmer without making it look underfurnished.
What makes a warm minimal interior work in Singapore?
Warm minimalism depends on contrast. A room needs at least 3 visual layers: a light architectural base, mid-tone wood and darker or tactile accents. If everything is cream, the result can feel flat; if everything is dark, a compact apartment may feel compressed. A measured combination of warm white walls, oak or walnut finishes, natural textiles and a few darker objects creates depth without clutter.
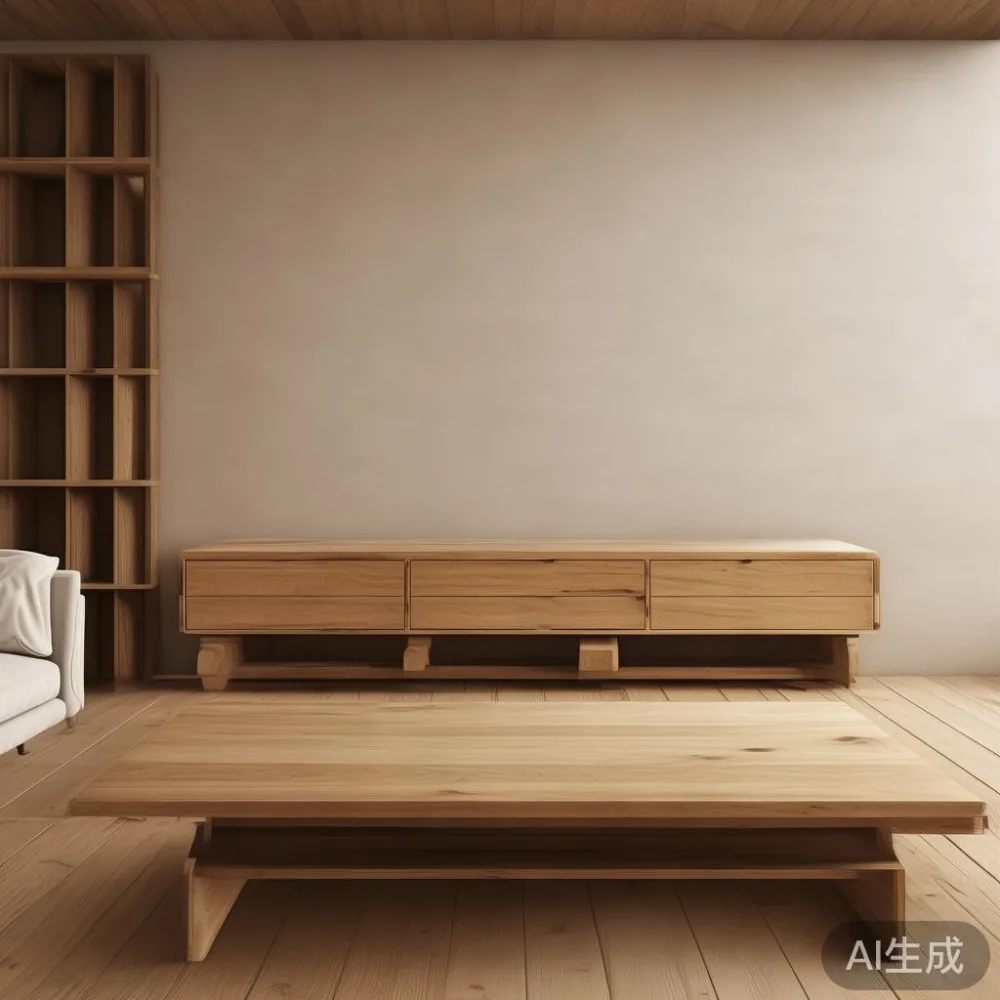
Singapore’s humidity also makes finish selection important. Look for a sealed wood finish that can withstand daily contact, occasional spills and repeated cleaning. Ask the supplier how the surface is sealed, how joints are constructed and what care is required. A reputable maker should provide clear specifications rather than vague descriptions.
Before ordering, measure the room and its access routes. For a typical HDB lift, allow for a packaged sofa width of no more than 90-95 cm, although lift dimensions vary by block. For a common corridor, check that the narrowest turning point has at least 10 cm of clearance beyond the largest packaged dimension. For a condo with private delivery access, confirm the loading bay, parking distance and lift reservation with the building management. These checks take about 15 minutes and can prevent a costly delivery problem.
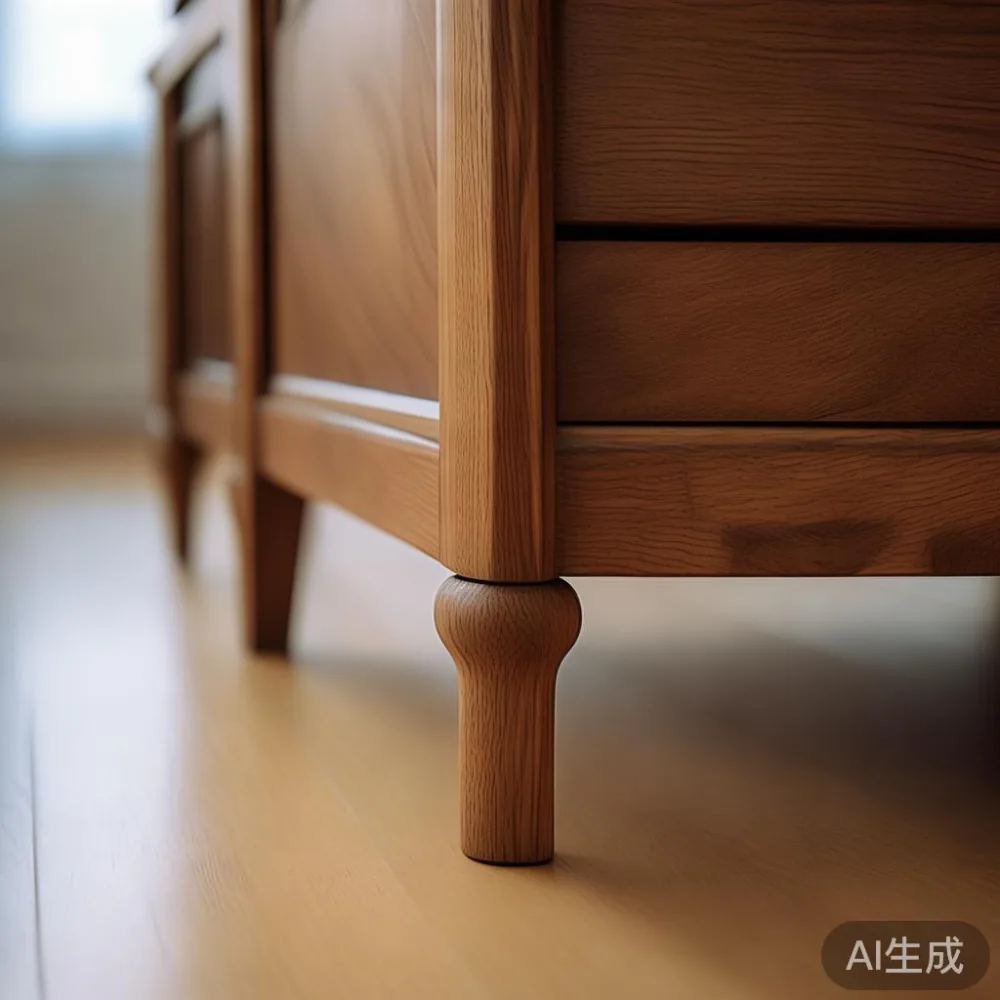
How do you choose the right wood finish for warm minimalism?
The right wood finish should support the room’s light, not compete with it. Light oak and ash suits north-facing rooms and pale paint. Teak, walnut and smoked oak add warmth to rooms with white or greige walls. A warm minimal room generally works better with visible grain than with a heavily glossy surface, because natural variation gives plain walls character.
Consider the undertones in daylight. Singapore interiors often mix warm artificial lighting with cooler daylight, so a neutral grey-beige can sometimes appear green or blue by evening. Test 3 paint or finish samples in the actual room: place one near the window at 10 a.m., another at 4 p.m. and a third under an evening lamp. Let them remain for 24 hours before deciding.
The scale of the grain also matters. Wide grain on a large dining table feels relaxed and architectural. Narrow grain on a small nightstand looks more precise. Matching the grain direction across separate pieces can make a compact apartment look composed, but repeating identical timber may look overly formal. Warm minimalism is usually more relaxed when 2 related finishes are used instead of 5 unrelated ones.
MIDHILL offers coordinated solid wood dining tables, bed frames, wardrobes, nightstands and other pieces, with finishes selected to work across warm, restrained interiors. The company’s 10-year structural warranty gives buyers confidence in the underlying construction, while lifetime refinishing makes a solid wood surface more practical over a 15-year or 20-year ownership period.
How do you match a solid wood sofa to the room?
Measure before selecting the seat. A sofa that nearly touches both side walls often feels visually larger than one with a 45-60 cm gap. In a compact living room, a 160-180 cm sofa may suit a 220-260 cm seating wall, while a 200-220 cm model needs more space. Keep at least 75-90 cm between the sofa and coffee table for movement, and 85-100 cm in front of it where people walk behind the table.
For a solid wood sofa, the timber frame should be paired with upholstery that echoes the room rather than creates a separate zone. Warm white bouclé, oatmeal linen, soft taupe and muted clay all work with light oak. If the frame is walnut, consider chalky upholstery or textured cream fabric to keep the contrast controlled. A rounded cushion and a low back generally support warm minimalism better than oversized, sharply tailored forms.
French light luxury often means refined upholstery, balanced proportions and understated detailing. Post-modern light luxury can introduce a curved arm, a slim exposed frame or a slightly unexpected shape without becoming visually loud. When comparing options, the phrase French sofa vs French provincial sofa is useful: a modern French sofa usually has cleaner lines and restrained ornament, while a French provincial sofa tends to feature carved details, curved arms and a more decorative character.
For shoppers comparing a lighter model with a more tailored design, light luxury sofa vs Italian light luxury sofa is another useful distinction. The comparison may include the visible timber, the precision of the joints, cushion density and the depth of the seat. Do not rely on the label alone. Check that the seat height is around 40-45 cm, the internal width is adequate and the frame is made from properly seasoned solid wood where advertised.
One buyer searching for the best Coastal sofa for 2026 may naturally consider a pale frame and relaxed upholstery. In a warm minimal home, control the coastal reference with 1 or 2 nautical or woven details, such as a linen throw or a ceramic vase, rather than filling the room with blue-and-white patterns.
Can a solid wood dining table make a small HDB flat feel larger?
A dining table can organise a compact flat more effectively than a large sofa because it creates a clear centre. For an HDB dining zone measuring 240 cm wide, a 140-160 cm table can seat 4 people while leaving about 40 cm at each end. A 180 cm table may suit 6 people but requires a wider room or careful placement near the wall.
Check chair clearance with real measurements. Each seated place needs roughly 55-60 cm of table edge. Allow at least 75 cm behind a chair when people need to walk behind it, and about 90 cm on the main passage side. If the table is close to a sliding door, it should not block the full opening, especially where furniture must be moved for daily access.
Shape is another lever. A rectangular table suits a conventional HDB opening and can seat 4-6 people. A round table with a 110-130 cm diameter can be easier to work through in a square dining zone because there is no corner projecting into the route. Oval tables similarly soften circulation, although their usable edge length differs from a rectangle.
Choose a finish that relates to the living area. If the sofa is upholstered in oatmeal and the room has pale walls, a light natural oak dining table creates continuity. For a more American light luxury character, pair a substantial rectangular dining table with simple, upholstered chairs and keep accessories limited to 1 centrepiece. A post-modern light luxury approach might use a sculptural base or softened corners, provided the footprint remains practical.
A marble table is a common companion in minimal interiors, but it needs careful colour planning. Cool white marble can clash with honey-toned teak, while cream or beige-veined marble supports warm walnut. Pairing a marble table with a solid wood dining table is also possible if the tones are balanced and the materials do not compete. Use one dominant pattern, not 3.
What should you look for in a bed frame, wardrobe and nightstand?
For a bed frame, measure the room before the mattress size. A queen mattress measuring 152 cm wide usually needs a frame of about 160-170 cm wide and 205-215 cm long. Leave 60-75 cm along at least one side of the bed, but more than 60 cm on both sides if the wardrobe opens past the bed or a person needs to walk around it.
A low solid wood bed frame suits warm minimalism when its finish matches or gently contrasts with the wardrobe. People researching the best Italian light luxury bed for 2026 may focus on craftsmanship, balanced proportions and tactile upholstery, but the mattress fit remains non-negotiable. Check that the headboard does not press against a window, curtain or ceiling fan.
A wardrobe should be treated as part of the architecture. For a 280 cm wall, a 240-260 cm run can look deliberate if the door panels align with nearby lines. Built-in-looking wardrobes can reduce visual clutter in HDB bedrooms, although freestanding models are easier to reposition. An open hanging section of 90-120 cm adds practicality, while closed sections can use flush fronts and integrated pulls. If the bed sits close to the wardrobe, sliding doors may require less clearance than hinged doors.
For anyone wondering how to style French wardrobe in apartment interiors, the answer is restraint. Use a light oak or warm walnut finish, simple panels and hardware in aged brass or soft black. Avoid surrounding the wardrobe with too many freestanding objects. A slim 40-50 cm nightstand, one framed print and a ceramic lamp can provide balance without crowding the wall.
Nightstands should align with the bed height and be reachable from the pillow. A top surface around 50-60 cm high works with many mattress setups, but compare it with the actual mattress, which may sit 45-60 cm above the floor. Keep the finished unit within 5-10 cm of the mattress top for easier use.
How do you keep a warm minimal home from feeling plain?
Texture is more useful than decoration. Combine smooth timber with woven baskets, linen curtains, wool or cotton throws, matte ceramic and brushed metal. A large rug can define the living area, but in a compact HDB flat, choose one that leaves 15-30 cm of visible floor at the sides rather than a very small rug floating in the centre.
Use a 3-colour working palette. For example, warm white, medium oak and charcoal create a Scandinavian-leaning base. Cream, walnut and muted terracotta feel warmer. Beige, smoked oak and dark bronze feel more post-modern. Hold 70% of the visible room in the main palette, 20% in supporting shades and 10% in accent pieces.
Scale matters. In a 3.2 by 4.5 m living room, one 220 cm sofa, a 90-110 cm coffee table and 2 side tables may feel more generous than several undersized objects. In a 4.5 by 6 m condominium lounge, a larger 240-280 cm sofa can work if the rug and circulation paths are adjusted to match.
Lighting should be layered. Use 1 ceiling fixture, 2-3 lamps and 1 wall light where permitted. Aim for warm colour temperatures around 2700-3000K. Avoid a single overhead light, which can flatten a warm minimal room and make the wood finish appear less dimensional.
Plants soften hard surfaces, but select them for the available light and floor area. A 140-180 cm tree may be too large for a narrow HDB walkway; a 60-90 cm plant in a simple pot can have the same visual purpose without interfering with doors.
How should Singapore buyers plan delivery, returns and long-term care?
Delivery planning should happen before payment. Record the lift door width, internal depth, internal height and corridor turning dimensions. A large wardrobe package may need to be opened or partially assembled, so confirm whether the delivery team provides this service and whether it affects the installation date. For a dining table, check whether the top is detachable and whether assembly is included.
Singapore orders from MIDHILL can be shipped to the mainland, with free shipping on orders over US$350. At the current goods and services tax rate of 9%, the GST component is shown separately at checkout. Use the quoted SGD total as the budget figure rather than estimating an untaxed price.
Typical delivery timing depends on production and destination. A stock-ready item may arrive within 7-14 days, while a made-to-order finish or larger dining table may require approximately 25-45 days. Confirm the estimate in writing because seasonal workshop schedules and shipping conditions can affect timing. For condo deliveries, reserve the service lift at least 3-7 days ahead if the building requires it.
MIDHILL provides a 14-day return window, subject to the stated product conditions, and offers lifetime refinishing for eligible solid wood surfaces. This long-term care model is useful in Singapore, where seasonal humidity and frequent touching can gradually alter a finish. Dust with a dry microfibre cloth, wipe spills promptly and avoid dragging abrasive objects across the wood.
For finish care, use a pH-neutral cleaner suitable for sealed wood and test it on a hidden area first. Avoid silicone-based sprays, acetone and abrasive pads. Coasters and felt pads are inexpensive protections: set them under tableware, lamps and decorative objects.
What would make a coordinated furniture scheme feel right?
A successful scheme has rhythm rather than a shopping list. The dining table introduces a horizontal line, the bed frame establishes a vertical edge and the nightstand connects the bedroom to the living room through repeated timber colour. Curtains and upholstery carry the softness, while 1 darker object per room prevents the palette from becoming washed out.
Before placing an order, take photographs of the room from the doorway and record 5 key dimensions. Compare each item’s footprint with the available clearance, including the space needed to open doors and pull out chairs. Add all items to a single scale on paper or a phone app. Anything larger than the wall it occupies, or blocking a route narrower than 75 cm, should be adjusted.
Last month I visited a colleague’s new three-room HDB flat in Tampines with a narrow dining opening and a common 80 cm lift. We planned a 150 cm solid wood dining table, a 190 cm sofa and a 120 cm wardrobe around the actual measurements. The table fitted with 4 chairs and about 40 cm at each end, while the wardrobe doors still opened without touching the bed. The restrained oak finish, oatmeal sofa and cream curtains made the compact flat feel warmer, but the more valuable lesson was to measure first and choose furniture for the route it must travel.
The most convincing warm minimal interiors are assembled over time. Start with the largest piece that fits comfortably, repeat 1 timber tone in 2-3 rooms, introduce texture through fabric and ceramics, and leave some open surface visible. The result should feel composed rather than showroom-perfect, practical without appearing severe, and personal without losing its calm.