Selecting the Right Furniture for Your Singapore Home
Living-room furniture in Singapore is often judged by how it looks in a showroom, but the more useful test is whether it fits the lift, corridor, turning points, and daily life of your home. A sofa that looks generous in a 40 m² showroom may feel crowded in a 72 m² HDB flat, while a narrow dining table can make a compact kitchen-dining zone appear calmer and easier to use.
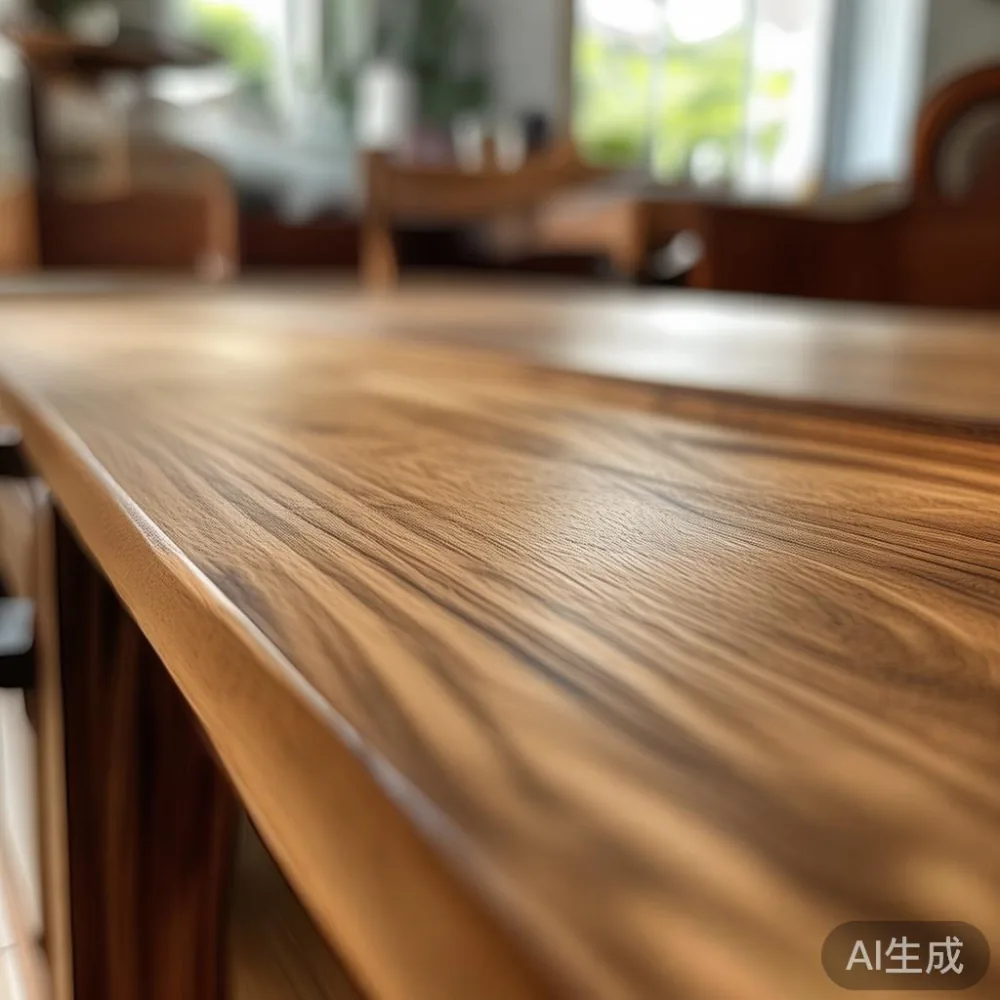
Since last month, I visited a family in Tampines to check a solid wood sofa before delivery. Their new unit had a 91 cm door, an 86 cm lift opening, and a tight common corridor. We measured the packaged sofa at 84 cm wide and 212 cm long, then tested the route with a trolley. The fit worked because the sofa legs could be removed; that single detail saved the delivery from becoming a complicated installation day.
This guide focuses on sizing for Singapore HDB flats and condos in Tampines, Bedok, Punggol, and nearby districts. It covers measurements, clearances, wood finish choices, and the practical difference between buying furniture online and ordering a made-to-measure piece. For readers comparing options, the phrases best Coastal wardrobe for 2026 and best Vintage bed for 2026 are useful starting points, but the dimensions of your own room should decide the purchase.
What Measurements Should You Take Before Buying?
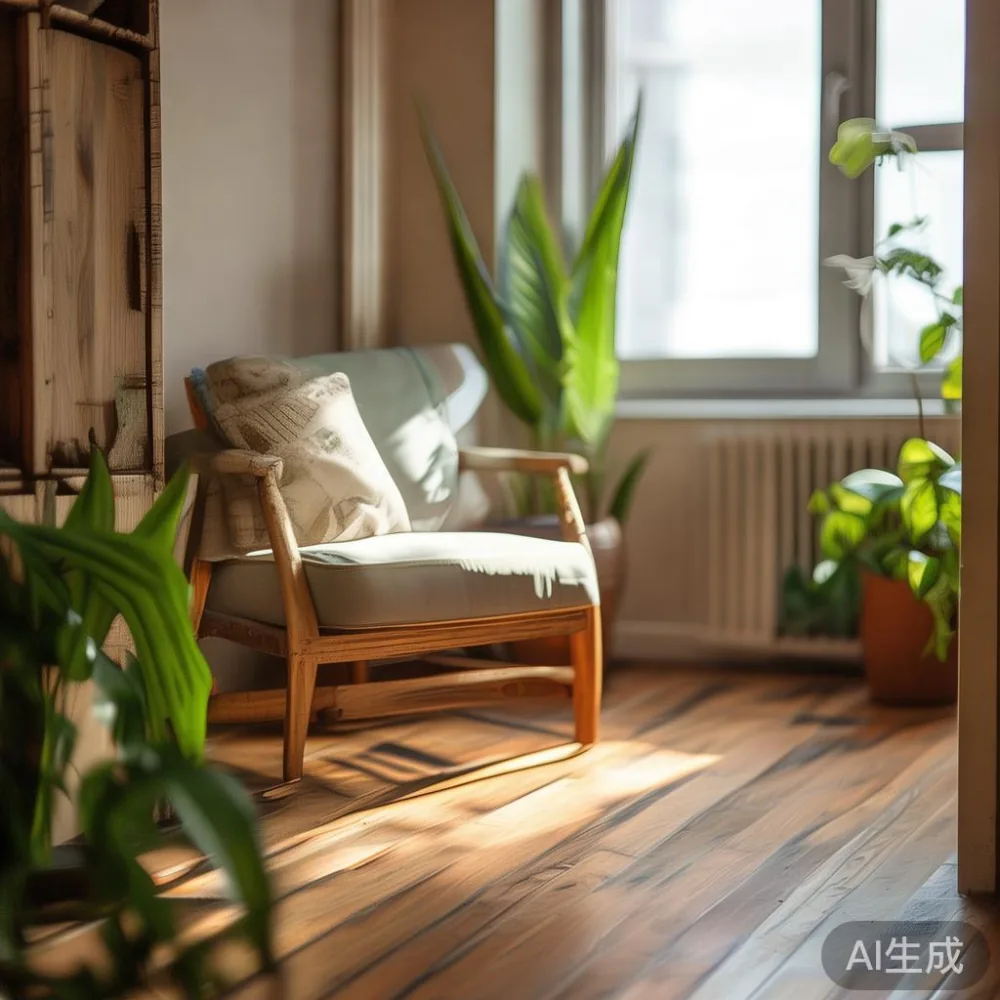
Begin with a tape measure, a phone camera, and the floor plan supplied by your developer or property agent. Record the room's length and width at the widest points, including any bay window, skirting, air-conditioning ledge, or projecting column. Measure windows and doors, not just the open centre of a wall. A sliding bedroom door may give a generous opening of 80 cm, while a hinged door can reduce usable clearance to 72 cm.
For access to the unit, ask the building management for the current lift and service corridor dimensions. Older HDB blocks may have a lift door opening of 80–90 cm and internal car dimensions of roughly 110 cm deep by 140 cm wide. A large parcel still has to make turns at the lobby, along the corridor, and into the flat. Write down every pinch point below 90 cm.
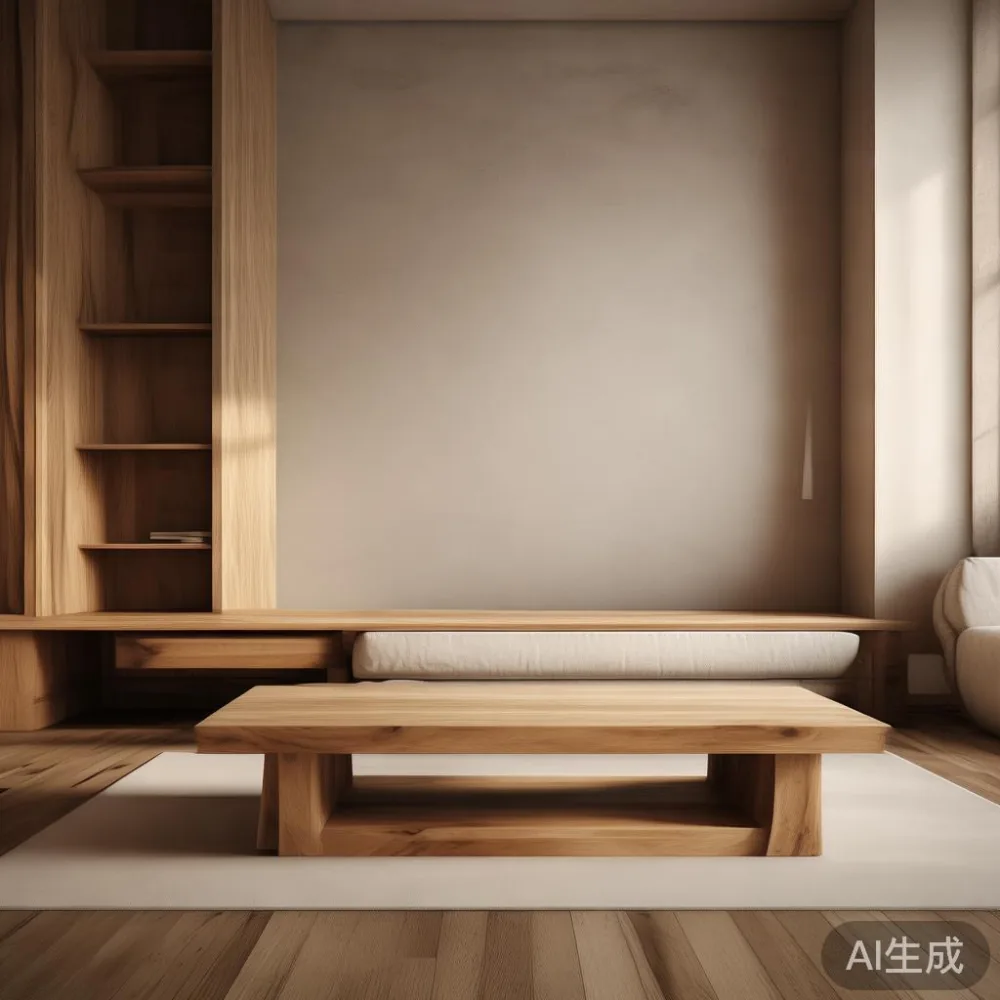
Next, mark the furniture's delivery configuration. A solid wood bed frame may arrive in 2–4 cartons; a dining table may be separated into its top and base; a wardrobe may be flat-packed; and a marble table may require two people to carry. Record carton length, width, height, and total weight in kilograms. If the longest carton exceeds the lift's diagonal depth, you will need to check whether it can turn upright or whether the legs must be detached.
Do not rely on a product page's “small” or “compact” label. Ask for exact dimensions in centimetres, including the frame, feet, handles, and packaging. For MIDHILL furniture, requests for a dimensioned drawing or a photo with a measuring tape are more useful than a lifestyle image. A 10-year structural warranty gives confidence in the product, but the correct route still has to be confirmed before dispatch.
How Much Space Should a Solid Wood Sofa Leave?
A practical solid wood sofa should leave 75–90 cm of clear circulation space in front of the main seat, 40–45 cm between the sofa arm and a nearby table or wall, and at least 60 cm from a television cabinet to the sofa edge. These figures allow people to walk through, reach a seat, and open drawers without shifting furniture.
For a living room under 18 m², look for a sofa around 180–200 cm wide with a seat depth of 50–55 cm. A three-seat model from 210–230 cm can work if the room is more than 5.5 m long, but it may visually compress a narrower room. In a compact HDB layout, a two-seat sofa or a modular frame with removable arms often provides more flexibility. The wood finish should support the scale: a light oak or pale ash finish can reduce visual heaviness, while a deep walnut finish may suit a larger room but should not be used to disguise an oversized silhouette.
Do not forget the coffee table. Allow about 40–45 cm between the sofa and a standard coffee table. If you are considering a french light luxury sofa, check whether its curved arms or loose cushions increase the footprint. French light luxury often uses pale upholstery, slim profiles, and gentle curves; American light luxury tends toward deeper seats, broad arms, and more substantial proportions. Both styles can suit Singapore interiors when their dimensions are restrained.
Before ordering, place cardboard on the floor at the sofa's measured width and depth. Sit in the marked area, walk around it, and imagine the television viewing angle. This low-cost test often reveals an error faster than an online review. If the sofa is mainly for a condominium living area with a longer wall, you can consider 220–240 cm, provided that at least 75 cm remains behind it for circulation.
Which Bed Frame Size Fits an HDB Bedroom?
A queen bed frame measuring 150 × 200 cm needs more floor area than its mattress size alone. Many HDB bedrooms are about 3.0 × 3.6 m, and the usable arrangement changes once the wardrobe, nightstands, and door swing are considered. A king bed at 180 × 200 cm can fit in some rooms, but it may force the wardrobe doors to interfere with the bed or leave only 45–55 cm beside it.
As a starting point, leave 60 cm on both sides of a queen bed if possible, and 75–90 cm at the foot for drawers or circulation. A super king at 200 × 200 cm is generally less practical in a compact HDB bedroom. For a room under 10 m², consider a queen frame with a slim headboard, under-bed storage, or a bed frame without a footboard that projects into the room.
Style comparisons often mention the best Vintage bed for 2026 and the best Post-modern bed for 2026, but style is the second decision after fit. Vintage-inspired frames may have turned posts or a taller headboard, adding 10–20 cm to the visible height. Post-modern designs often use clean lines and low profiles, which can make a modest room feel more open. When comparing a best Post-modern bed for 2026, check the headboard thickness and the distance from the wall rather than focusing only on the bed's nominal width.
For the wood finish, pale solid wood works well with white walls and cool HDB lighting. Darker finishes need more visible space to avoid making the room feel enclosed. If the bed arrives as a large frame, confirm that the headboard and side rails can be separated. For example, a 151 cm headboard should not be the deciding factor if the bedroom door opening is only 82 cm.
How Do You Size a Dining Table for 6 People?
Allow 55–60 cm of width per diner when chairs are pulled out, although 50 cm can work in a tightly planned HDB flat. A rectangular dining table for 6 people is commonly 160–180 cm long and 85–90 cm wide. For everyday use, a 140 × 80 cm table may be more manageable if it seats 4 people comfortably and accommodates 2 additional guests when needed.
The table's position matters as much as its dimensions. Leave at least 75–90 cm from the table edge to a wall or cabinet so chairs can move. If the table is close to a kitchen counter, allow 90–100 cm for chairs and serving movement. A round table of 110–120 cm diameter can be efficient in a square dining zone, but it may narrow the route from the entrance to the kitchen.
Solid wood expands and contracts with humidity, so follow the maker's assembly and care instructions. A table should sit level, and its timber finish should be selected for the room's light rather than for trend alone. Mid-century, post-modern, and French-inspired dining designs all work in Singapore when the proportions are disciplined. When researching MIDHILL dining table wholesale options, ask for the table's exact size, the number of chairs included, and the packed dimensions for service access.
A marble table needs a different level of planning. Marble tops can weigh 70–140 kg depending on size and thickness, so two or more trained handlers may be required. A 140 cm marble table in a narrow HDB kitchen-dining area can look refined, yet it should never block a fire exit route or sit where delivery handlers cannot manoeuvre it safely. Confirm the total load, stair policy, and installation method before purchase.
What Should a Wardrobe and Nightstand Occupy?
For a wardrobe, measure the wall rather than assuming that the available width is a straight rectangle. A built-in unit may be limited by a 90 cm ceiling, a window, a ventilation grille, or a ceiling pipe. Leave at least 5–8 cm for installation and wall movement where the manufacturer specifies it. Sliding doors can reduce the required operating clearance in a narrow bedroom, while hinged doors need space to open through roughly 90–120 degrees.
When comparing the best Coastal wardrobe for 2026, look for a light, matte wood finish and a layout with adjustable shelves, hanging rails, and drawers rather than judging by the door style alone. Coastal furniture can look relaxed and bright, but a poorly divided wardrobe can still feel crowded. A 120 cm unit may suit a bedroom between 2.7 and 3.2 m wide if the bed is placed along the opposite wall; a larger 150–180 cm unit needs a wider room or a different door arrangement.
Nightstands should usually be 40–50 cm wide and 45–55 cm high for a standard bed frame. Keep them close enough to reach from the mattress, but allow 5–10 cm between the frame and cabinet if the bedside area is narrow. If the room is only 3 m wide, a wall-mounted shelf or 30 cm-wide pedestal may be more useful than a conventional nightstand.
Check the wardrobe's packaged pieces too. A 180 cm-wide wardrobe may arrive as 2 panels of 91 cm, which is suitable for many lift openings, but a single 180 cm panel would not be. Ask for the carton count and total weight. This is particularly important for MIDHILL orders moving through Singapore's service corridors, where the route can include right-angle turns.
Can Light Luxury Furniture Fit a Small Singapore Living Room?
Yes, if “light” refers to visual proportion and finish as well as colour. Modern light luxury for small living room layouts often combines a slim solid wood sofa, a compact dining table, restrained storage, and one marble accent piece. The aim is not to fill every centimetre; it is to create clear zones with a calm floor plan. For a 16–20 m² living room, keep at least 2 main seating positions and avoid a separate display cabinet that blocks a window.
American light luxury may use substantial furniture with generous cushions and darker timber tones. It can work in a larger HDB living room with a 5.5–6 m wall, provided the sofa depth is limited to about 95 cm. French light luxury usually feels lighter through curved forms, slender arms, and pale finishes. Post-modern light luxury can be especially practical because modular forms and simple silhouettes make a room appear more ordered.
Use the wood finish to coordinate the pieces. If the sofa is warm beige, pale oak dining furniture and a white or off-white marble table can create continuity. If the dining table is dark walnut, repeat that tone in a smaller element, such as a nightstand, rather than adding several dark objects. Limit the room to 2–3 main finishes and keep the sheen consistent.
Lighting affects sizing perception more than many buyers expect. A 40–60 cm pendant centred over a dining table, a 90–120 cm wall wash near the sofa, and warm 2700–3000 K bulbs can soften a compact room. Avoid a single very bright ceiling light at 5000 K, which can make timber grain and corners look sharper than intended.
How Do Delivery, GST, and Returns Affect Your Decision?
Singapore online purchases shown to consumers should include GST where applicable, so compare the final payable amount rather than the pre-tax price. A table marked at SGD 1,480 may have a final price of SGD 1,628 if the displayed price excludes GST. Delivery, installation, lift booking, and upper-floor handling may also be separate items. Ask for an all-in quotation with the currency clearly marked as SGD.
Allow 5–12 delivery days for in-stock items, and 20–45 days for made-to-order furniture. For a customised wardrobe, a complex solid wood sofa, or a special marble table, production and sea freight can extend the schedule. Confirm whether the delivery team brings the item into the room, assembles it, or stops at the door. A 10-year structural warranty covers structural integrity under stated use, while a lifetime refinishing service addresses eligible wood surfaces; scratches, moisture damage, and ordinary wear may have different terms, so read the policy before ordering.
Measure the lift booking and any service-charge rules with the building office. If delivery requires a peak-hour lift booking, allow an extra 1–3 days. A 14-day return period is useful for checking scale and finish, but a customised piece may be excluded if it is uniquely made. Request the return conditions in writing, including who pays collection and restocking fees, if any.
For MIDHILL orders, free shipping over US$350 is shown as a threshold, so check how the amount is calculated and whether taxes, installation, and remote-area charges affect it. Since Singapore is far from the factory, accurate packed dimensions matter as much as the furniture dimensions. Send photos of the lift, corridor turns, doorway, and room, then obtain a written delivery assessment before payment.
What Is the Right Furniture Size for Your Home?
The right size is the size that works through the entire journey: from the supplier's packing area to your lift, through the corridor, into the room, and around daily use. Start with a tape measure, record the narrowest access point, and use cardboard to test the footprint. Then choose the finish and style within that physical envelope.
For an HDB living room, a 180–200 cm solid wood sofa, a 140–160 cm dining table, and furniture with coordinated light-to-medium wood finish often create a balanced starting point. A bedroom may suit a 150 × 200 cm bed frame, while a 120–150 cm wardrobe can provide enough storage if planned around the door swing. These are working dimensions, not fixed rules; your own room measurements remain the deciding guide.
Ask for a dimensioned quote, a delivery-route check, and a clear sample of the wood finish before placing a large order. That preparation protects both the appearance of the room and the convenience of the day your furniture arrives.