How to Choose the Right Furniture Sizes for a Singapore HDB or Condo Living Room
Choosing furniture for a Singapore HDB living room is less about filling the space and more about preserving circulation, sightlines, and a sense of calm. A solid wood sofa that fits precisely can make a compact flat appear larger, while an oversized model can obstruct the lift lobby, pinch a corridor, or make an ordinary living room feel crowded. In Tampines, Bedok, and Punggol homes, measurement should happen before style, especially because HDB layouts, corridor access, and lift dimensions vary from block to block.
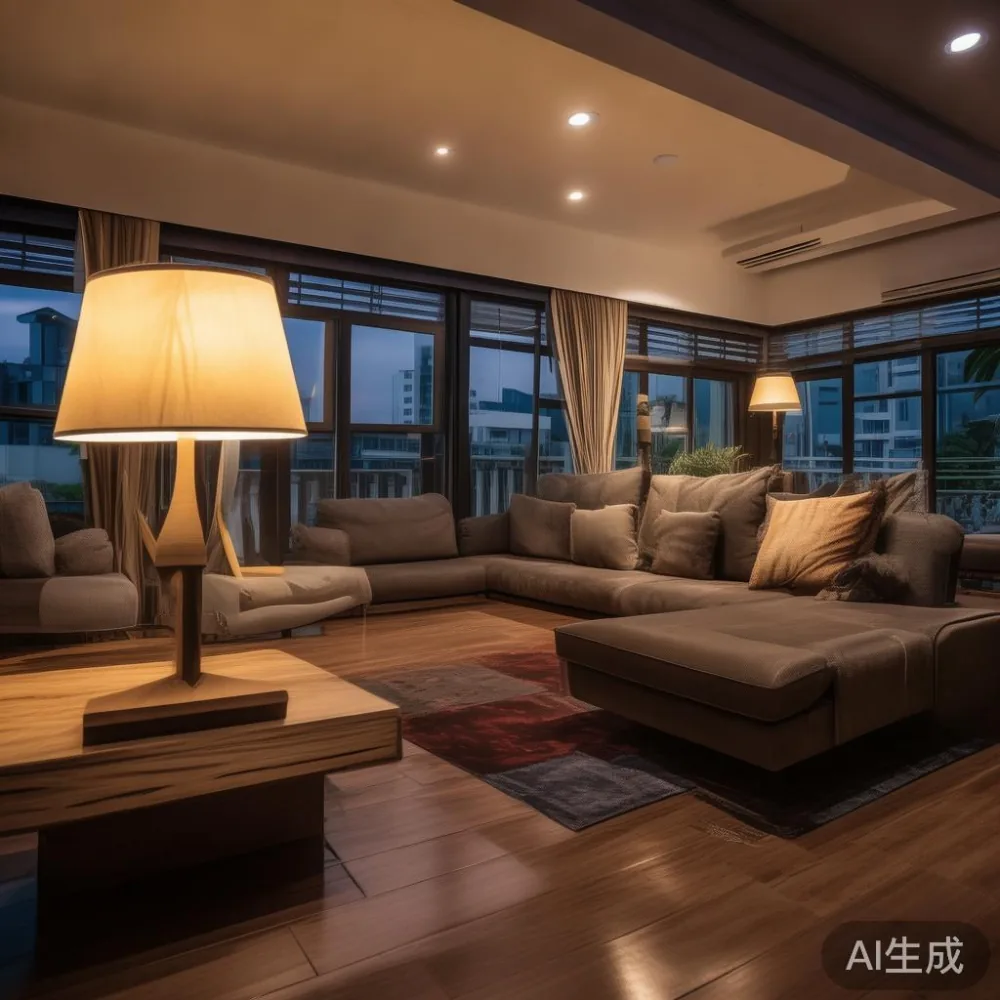
This guide explains how to size a sofa, coffee table, dining table, wardrobe, bed frame, nightstand, and marble table for apartments in Singapore. It also considers the 10-year structural warranty, lifetime refinishing, and delivery information offered by MIDHILL, a Foshan solid wood furniture maker established in 2008 and exporting to more than 15 countries. Prices are shown in SGD and include Singapore GST where applicable.
Why does furniture size matter in a Singapore HDB living room?
Singapore apartments are compact, but their open-plan living and dining areas often carry several functions: conversation, television viewing, meals, work, and storage. A correctly scaled solid wood sofa defines the conversation zone without closing the room. It also leaves at least 75-90 cm of clear circulation behind or beside it, allowing a household of 3-4 people to move without squeezing past.
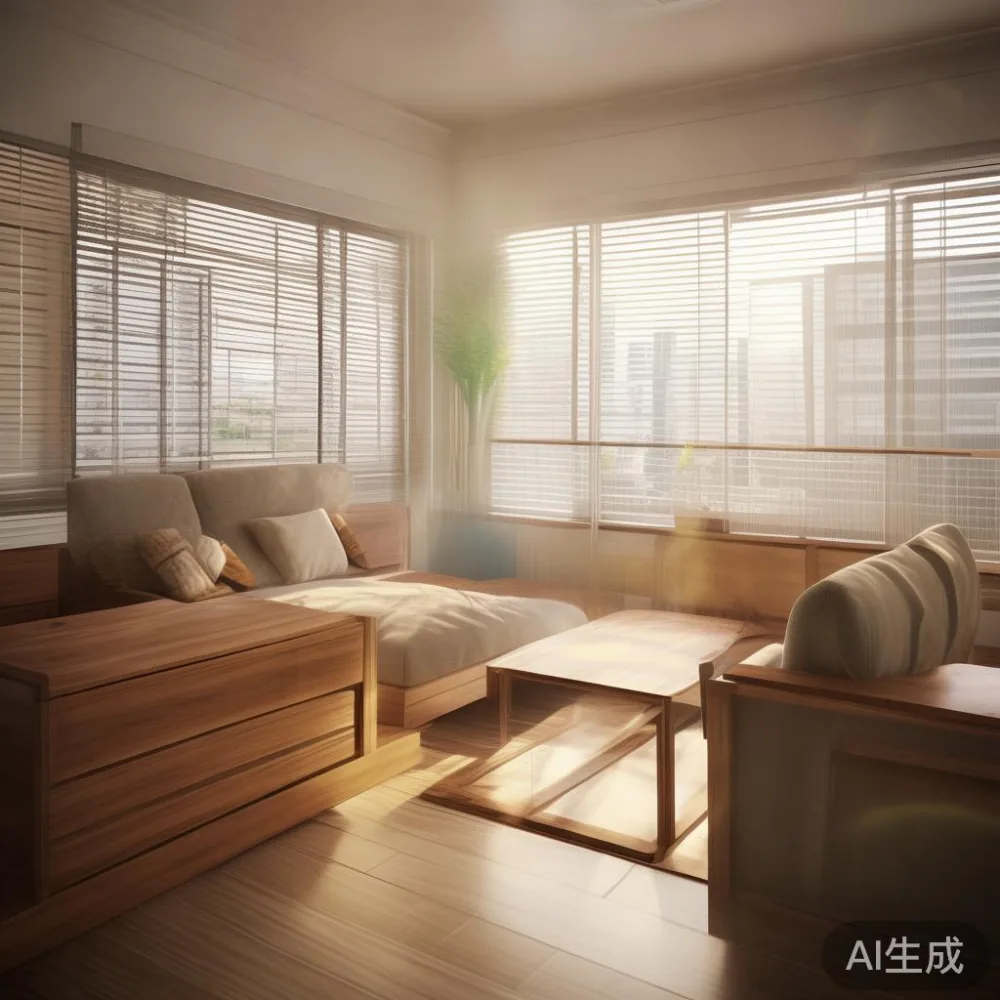
For a common HDB living room of about 18-24 sqm, a sofa between 180 cm and 220 cm is usually practical. Larger sofas from 240 cm to 280 cm suit wider living rooms, open condominium layouts, or homes where the dining area is clearly separated. The dimension alone does not determine fit: the sofa’s depth, arm width, rear clearance, and route from the lift must all be checked.
I measured a client’s three-room Tampines flat last month before their new furniture arrived. The television console was 180 cm, the passage from the flat door to the dining area was only 98 cm, and the lift opening was 82 cm. A sofa with packed dimensions of 224 x 96 x 82 cm could enter the lift and turn into the corridor, but the 236 cm version could not clear the corner. We selected the narrower model and placed it against the longest uninterrupted wall.
How do I measure my living room before buying?
Begin with a paper floor plan and record every fixed feature. Note the sofa wall, television position, windows, doors, air-conditioning units, radiators, power outlets, and dining table location. Use a tape measure rather than relying on the HDB plan, which may not show later alterations or furniture added by the previous owner.
Measure the room in at least 3 directions: length, width, and the diagonal across the main usable area. Record the ceiling height as well; 240-260 cm is common, although some newer blocks are higher. Photograph the route from the lift to the front door, noting corridor widths of 90-140 cm and any 90-degree turns. Also check the lift door, cabin depth, and lift height. A dining table may fit its carton at 12 cm per side but still be impossible to rotate into the corridor.
Leave 30 cm between a sofa and a coffee table for walking and 45-60 cm between the coffee table and television console for comfortable reach. A dining chair needs about 60 cm of pullback space when occupied and 75-90 cm when someone is walking behind it. These clearances are more useful than a single “ideal room size” because Singapore layouts differ considerably.
Ask the retailer for the packaged dimensions and weight of every large item, not only the assembled dimensions. Confirm whether the solid wood sofa, bed frame, dining table, or wardrobe arrives flat-packed or fully assembled. A 65 kg wardrobe section will need at least 2 people, while a 120 kg dining table may require 3 people and a clear route.
What sofa size should fit my HDB or condo living room?
A 140-160 cm sofa with 2 seats suits smaller living rooms, a 180-200 cm model with 2-3 seats fits many 18-24 sqm HDB spaces, and a 220-240 cm sofa works in a room with approximately 24-32 sqm of usable area. Check the depth: 85-95 cm allows comfortable seating and easier circulation, while a 100-110 cm deep sofa may suit a larger condominium but can dominate a compact HDB layout.
For visual proportions, the sofa should normally occupy around 60-70% of the longest usable wall. A 190 cm sofa on a 300 cm wall leaves 55 cm on each side, which looks balanced. In a narrow 260 cm recess, a 180 cm sofa leaves only 40 cm per side and may appear pressed against the walls.
To compare proportions and finish references, browse french sofa gallery photos before visiting a showroom. If you are considering a trade purchase, search for wholesale European light luxury furniture and compare solid timber construction, joinery, finish options, and exact dimensions rather than judging by catalogue photography alone.
Material choice affects the visual scale as well. Pale oak, ash, and warm natural wood finishes keep a compact room open, while walnut and darker stains create stronger definition. French light luxury often uses slim profiles, curved arms, and pale upholstery; American light luxury favours generous cushions and broad seats; post-modern light luxury pairs clean geometry with restrained contrast. Each can work in Singapore when the dimensions are disciplined.
Doorway delivery matters. A sofa with a 92 cm arm and 84 cm seat height needs a route with at least 95 cm of clear width if it cannot be tilted. Where the lift is less than 100 cm deep, confirm that the longest sofa section is no more than 95-100 cm or arrange sectional delivery. Never assume a product labelled “3-seater” will enter the lift: outer dimensions may exceed 200 cm even when the internal seat width is only 170 cm.
How do I choose a dining table that does not crowd the living room?
For a rectangular dining table, allow 60 cm of clearance from the table edge to a wall, cabinet, or sofa. This permits chairs to be occupied and gives waiters room to pass. A 140 x 80 cm table seats 4-6 people and needs about 240 x 180 cm including circulation. An 180 x 90 cm table seats 6-8 and needs about 300 x 230 cm. Round tables of 100-120 cm diameter seat 4-6 and can feel less restrictive near a wall, although they still require approximately 60 cm beyond the edge.
For open-plan HDB flats with a dining area only 220-280 cm wide, a 120-140 cm drop-leaf or extendable dining table is more effective. Keep the wood finish consistent with the solid wood sofa or bed frame to create visual continuity. Light grain and matte surfaces reduce the harshness often associated with compact rooms and strong overhead lighting.
Also calculate the chair pullback. A chair occupies about 50 x 50 cm, but a person needs roughly 60 cm behind it. In a Bedok flat where the dining table sat directly opposite the sofa, we recommended a 140 cm table with 4 slim chairs. It preserved 62 cm between the table edge and the sofa, enough for service without removing the coffee table every meal.
Height should match the chairs: a 72-75 cm table suits a 43-47 cm seat height. A marble table adds a cool, polished surface, but its visual weight is considerable. Choose a marble table with a slim pedestal or modest overhang for a compact dining zone. Allow the same 60 cm edge clearance and check whether the top separates from the base for transport.
How much space should I leave around a bed frame and nightstand?
A bed frame needs side aisles that suit the household. A single 90 cm bed allows about 60 cm on one side and 45 cm on the other in a narrow room, while a double 150 cm bed needs at least 60 cm on both sides for comfortable use. A queen 180 cm bed should ideally have 75 cm aisles, and a king 200 cm bed may require 90 cm where wardrobes or walls constrain the room.
For a 200 x 120 cm mattress on the bed frame, a 215 x 135 cm frame footprint is a practical starting point. Check the actual outer rail dimensions, including any headboard projection. A nightstand should generally be 40-55 cm wide and within 5-10 cm of the mattress height. It should not block a door swing or reduce the walking aisle below 45 cm.
Storage is where size discipline matters most. A 150 cm wardrobe suits a bedroom with 180 cm of uninterrupted wall length; a 180 cm unit needs 210 cm. Standard wardrobe depths are 55-60 cm, with deeper sliding-door versions reaching 65 cm. In HDB bedrooms, sliding or pocket doors can save 60-90 cm of swing clearance compared with hinged doors.
Choose a wardrobe with internal sections matched to actual hanging space. A 90 cm hinged unit with 45 cm doors can hold about 1.2-1.5 linear metres of hanging space, but this varies with rails, shelves, and compartments. A 120 cm sliding unit may offer more usable internal organisation while projecting less into the room.
Which coffee table, TV console, and marble table sizes work together?
A coffee table should sit roughly 30-45 cm from the sofa and be 10-20 cm narrower than the sofa. For a 190 cm sofa, a 110-130 cm table is usually balanced. The table height should be within 5-10 cm of the sofa seat, generally 38-45 cm. Choose rounded corners where the route is narrow or children are present.
A 180-220 cm TV console is appropriate for most HDB living rooms. Its depth is commonly 35-45 cm, leaving 75-90 cm between it and the sofa. In a compact flat, a 150-170 cm floating console can preserve floor area and make cleaning easier. If searching for Italian light luxury TV console references, examine the material, proportions, drawer operation, cable management, and wood finish rather than relying on a country label.
Italian light luxury TV console designs often pair clean cabinetry with stone or marble details. An Italian light luxury TV console may work well beside a solid wood sofa, provided its depth and finish remain visually related. A pale oak console with a slim marble top can make a 200 cm wall feel composed without adding bulky cabinetry.
When arranging a seating area, maintain a 75-90 cm path from the flat entrance to the dining area and kitchen. If the coffee table must sit in that path, reduce its depth to 45-55 cm and choose a rectangular shape. Avoid combining several low tables that create obstacles. One 110 x 55 cm table, positioned lengthwise, usually offers more usable surface than 2 round tables clustered together.
For finish coordination, use one dominant wood finish, then repeat small tones through the bed frame, dining table, nightstand, or wardrobe. MIDHILL offers a lifetime refinishing service, which can be useful for a high-use solid wood dining table or bed frame purchased for a long-term HDB home. Ask for care and refinishing terms in writing before placing an order.
How do I plan delivery from the lift to the living room?
Measure the full delivery route before selecting oversized furniture. Record the lift door width, cabin width, cabin depth, and cabin height. Also check the corridor turns, fire door openings, thresholds, and the distance from the lift lobby to the flat door. Provide these figures to the supplier and request a delivery plan, particularly for a solid wood sofa, wardrobe, dining table, or marble table.
Some Singapore furniture orders are delivered in 7-14 business days after production or stock confirmation. Stock pieces may arrive sooner, while made-to-order wood finishes can take 6-10 weeks. MIDHILL states free shipping for orders above US$350; the exact Singapore delivery charge and any GST treatment should be confirmed before payment. Singapore GST is currently 9%, and the displayed checkout amount should clarify whether tax is included.
Protect walls and floors with moving blankets, cardboard, and floor film. Reserve the lift for a specific 60-90 minute window if building management requires it. The delivery crew should check the route before unpacking and assemble furniture in the room where possible. If a wardrobe must be assembled flat, calculate that the room needs an additional 80-100 cm of assembly space along the longest wall.
MIDHILL provides a 10-year structural warranty, a 14-day return policy, and free shipping over US$350. Confirm what the return policy means for made-to-order items, assembled furniture, and custom wood finishes. Photograph the furniture on arrival and retain the packaging for at least 7 days in case an inspection is required.
How do I style a light luxury sofa in room without overcrowding it?
Begin with a sofa that fits the wall and leaves clear movement paths. Lightness comes from proportion, colour, and spacing rather than removing all substance. A solid wood sofa with a 180 cm width, 88 cm depth, and 42 cm seat height can feel refined in an HDB living room if its arms are slim and its wood finish is warm rather than very dark.
For practical inspiration, the question how to style Japanese sofa in apartment often leads to low profiles, natural fibres, and uncluttered layouts. A low-backed sofa near the window, paired with a simple oak coffee table and 1 plant, can create a composed atmosphere. Keep the total number of visible side tables to 1 or 2 and use 45-60 cm spacing between them and the sofa.
If you are comparing neutral styles, searching for best Scandinavian sofa for 2026 can help identify restrained silhouettes, but do not use the phrase as a substitute for measuring your own room. A pale, compact sofa can suit a Punggol flat with limited daylight, while a deep-toned frame may anchor a bright condo living room. Wood finish should relate to the flooring, curtains, and dining furniture.
To understand how to style light luxury sofa in room within a compact apartment, treat the sofa as the main volume and keep nearby furniture quieter. A slim console, 2 lightweight curtains, and 1 rug of at least 160 x 230 cm can make the room feel finished. Avoid a rug that stops well short of the sofa legs, as this can visually divide the seating area from the rest of the space.
French light luxury works through upholstery, curved detailing, and a soft tonal palette. American light luxury tends to use deeper cushions and symmetrical accessories. Post-modern light luxury can mix a traditional wood profile with simple geometric objects. In all 3 approaches, restrain the styling to 3 colours and 2 repeated materials to maintain visual order.
For a final check, tape the sofa footprint on the floor and walk around it at least 10 times. You should be able to move from the entrance to the balcony, dining area, and kitchen without turning sideways. A room that works for daily movement is usually more attractive than one photographed only after removing a chair or lifting a coffee table.
What questions should I ask before placing a Singapore furniture order?
Ask for the exact outer dimensions, packaged dimensions, weight, number of cartons, and delivery method. Confirm whether the wood is solid timber or veneer, and request the specific wood finish reference in daylight. For a dining table, ask how many leaves or extensions are included and whether the hardware is stored separately. For a marble table, confirm the thickness, edge treatment, and whether the stone top can be removed for entry.
Also ask about assembly, lift booking, and possible route restrictions. Some newer Punggol or Tampines blocks have narrower common corridors than older Bedok estates, even when the flat itself is spacious. If the supplier cannot verify the route, order a modular piece that breaks into smaller sections, or arrange an independent delivery crew with insurance.
Check the warranty and return terms before paying. MIDHILL’s 10-year structural warranty and lifetime refinishing provide useful long-term support for solid wood furniture, while its 14-day returns policy gives buyers a defined window for eligible orders. Ask MIDHILL to explain any finish, delivery, or assembly exclusions in writing, and retain the quotation, invoice, and finish reference.
For a designer or residential project, request wholesale European light luxury furniture catalogues only after confirming solid wood specifications, finish durability, and Singapore delivery capability. A product page can be reached at m.midhill.co for current range information. For precise sizing, send room photographs, a sketch, and a dimension list rather than relying on verbal guidance.
The right size for a Singapore HDB or condo living room is the size that supports daily life: 75-90 cm circulation routes, comfortable dining-chair pullback, unobstructed bedroom aisles, and furniture that enters the building safely. Measure the room, measure the lift, compare the assembled and packaged dimensions, and style around the space you genuinely have. That discipline allows solid wood furniture to retain its warmth and presence without making the apartment feel compressed.