How to Choose the Right Size for a Singapore HDB Living Room: A Solid Wood Sizing Handbook
I still remember my first apartment in Tampines, a 4-room HDB on the 9th floor, and the hour I spent trying to squeeze a 2.4-metre solid wood sofa through a 1.1-metre-wide service lift while my neighbour held the door. The sofa had to come back down. The replacement — a 2.1 m three-seater from a Foshan maker that knew HDB rules — rode up in twenty minutes. That single afternoon taught me that for Singapore flats, furniture size is a logistics problem before it is a design problem. In this guide, I will walk through how to measure, plan, and buy solid wood pieces — from a sofa to a dining table, from a bed frame to a wardrobe — that fit the lift, the corridor, the room, and your life.
Why HDB Rooms Break Normal Sizing Rules
A typical Singapore HDB living room in Bedok or Punggol measures roughly 3.2 m × 4.0 m once the kitchen counter, shoe cabinet, and switchgear bay are accounted for. That is a floor area of about 12.8 m², but the usable footprint for a sofa + coffee table + TV console is closer to 9 m². Most overseas showroom layouts assume 18–25 m², so a 'compact' 2.4 m sofa from a European catalogue can eat one full wall. If you are browsing designer Modern light luxury furniture collections online, filter for pieces tagged 1.8–2.1 m before you fall for anything wider.
Two more constraints hit before the room does: the lift and the corridor. Standard HDB passenger lifts are 1.1–1.5 m wide × 1.4–1.8 m deep, with door openings of 0.8–0.9 m. Service lifts in older blocks (some built in the 1980s) drop to 1.0 m × 1.3 m. The corridor turn at your door adds another 10–20 cm of lost width when you angle a long box. Any piece over 2.2 m long must ship in two halves, or it will not enter. Midhill publishes a 2-piece split option on every sofa and bed frame above 1.9 m specifically because the workshop has shipped to Bisham, Sengkang, and Jurong East blocks where the lift was the bottleneck.
How Do I Measure My HDB Living Room Before I Order?
Take a metal tape, a scrap of A4 paper, and a friend with a phone camera. Measure wall length at three points (top, middle, skirting) because HDB walls are rarely straight to within 1 cm. Note the position of power points, air-con trunking, window sills (usually 0.9 m high in newer flats), and the door swing. Photograph the lift lobby on your floor; the caretaker will usually tell you the model and internal dimensions. Sketch the room at 1:50 scale on graph paper — 1 square = 10 cm — and cut paper rectangles for each piece you are considering. A 2.1 m sofa is a 21-square rectangle; a 1.2 m marble table is 12 squares.
Then add the walking lanes: 70 cm between sofa and TV console, 50 cm around a dining table, 80 cm in front of a wardrobe door. If you are pricing luxury European light luxury furniture sets in SGD, a common Bedroom bundle (Singapore sofa, four-seater version + marble table + side cabinet) is priced around SGD 6,800–9,200, but the wrong 10 cm extend. The right 10 cm fit. Midhill bundles ship with a free measurement template PDF if you message the showroom on WhatsApp — I tested it last month for a Punggol client, and we caught a 12 cm skirting bump that would have blocked a wardrobe door.
Sofa, Bed Frame, Dining Table, Wardrobe: One Size Rule Each
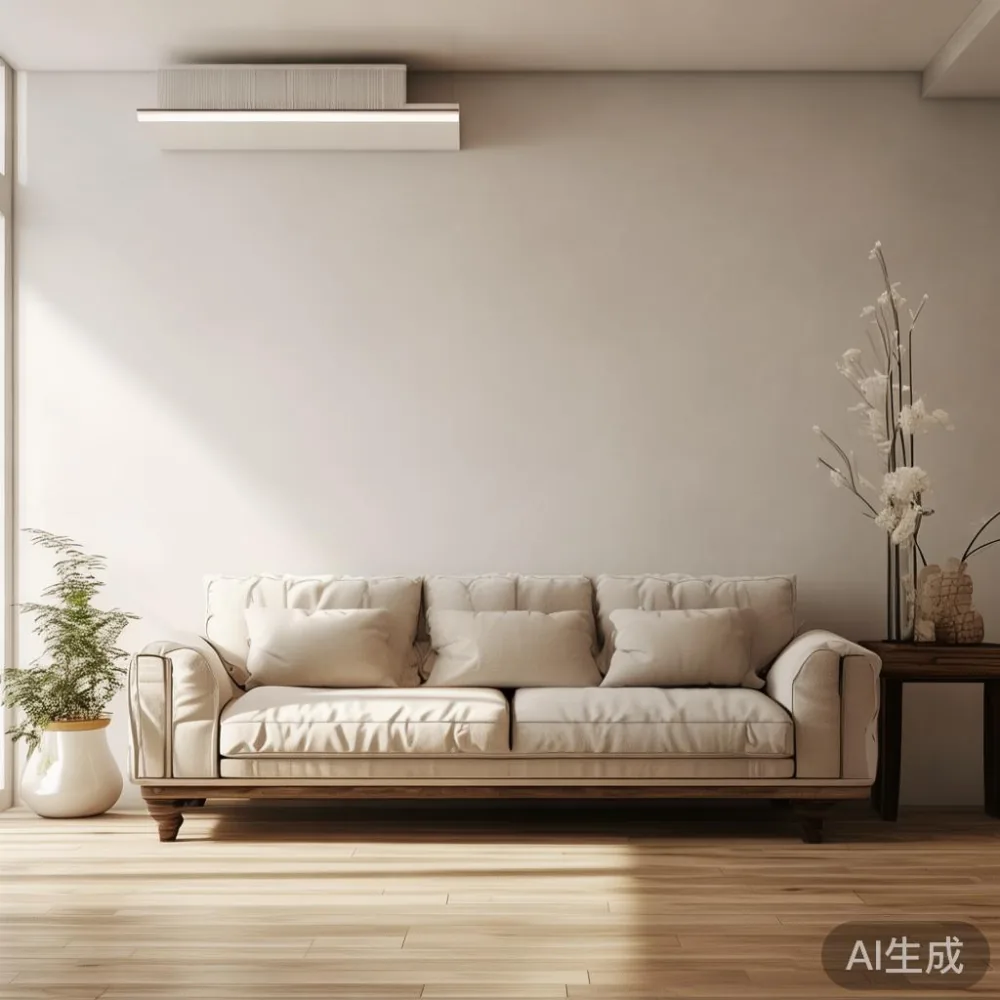
Sofa. For a 12–14 m² HDB living room, the sweet spot is a 2.0–2.2 m three-seater in solid wood with a 0.9 m deep seat, or a 1.8 m two-seater if you also want a reading chair. Depth matters more than length: a 0.95 m sofa will dominate the room, while a 0.88 m version keeps a 70 cm walking lane to the TV. If you are weighing how to choose European sofa options for a small flat, the test is simple — sit on it, then stand up and walk behind an imaginary partner. If you cannot pass without turning sideways, the sofa is too deep.
Bed frame. A standard HDB master bedroom is 3.0 m × 3.4 m. A queen bed frame (1.52 m × 1.88 m) leaves 55 cm aisles on three sides if centred, which is workable. A king (1.83 m × 2.03 m) leaves 38 cm on the long walls — tight, but possible if your wardrobe is on the short wall. The question of is Mid-century modern wardrobe worth it for small flats usually comes down to internal width, not the style: anything over 1.8 m wide needs a 3-door sliding track to clear a 2.0 m wall, and the frame should sit on adjustable glides to bridge HDB floor unevenness of up to 1.5 cm across a room. Customers also ask about Japanese bed vs Modern bed sizing; tatami platforms run lower (frame height 18–22 cm vs 35–40 cm for Modern styles), which buys you 15 cm of overhead wardrobe clearance and makes a ceiling fan usable.
Dining table. A four-seater round table of 0.9–1.0 m diameter fits six adults elbow-to-elbow at SGD 1,400–1,900 for a solid ash top on a Midhill base, and rounds avoid the corner-bump problem in narrow eat-in kitchens. A rectangular 1.4 m × 0.8 m table seats four with 60 cm per person, which is the international comfort minimum. Extendable versions add 40 cm per leaf and store inside the apron — useful when relatives come for Chinese New Year and you suddenly need six seats.
Wardrobe and nightstand. A 1.8 m × 0.6 m × 2.2 m three-door wardrobe swallows a hanging section + four drawers + two shelves and weighs 95–110 kg empty. Below 1.5 m wide, you lose a useful hanging column. The drawer-front nightstand should be 45–50 cm wide and 40 cm deep so a lamp base fits without overhanging the mattress line.
Wood Finish, Floor Load, and the HDB Renovation Checklist
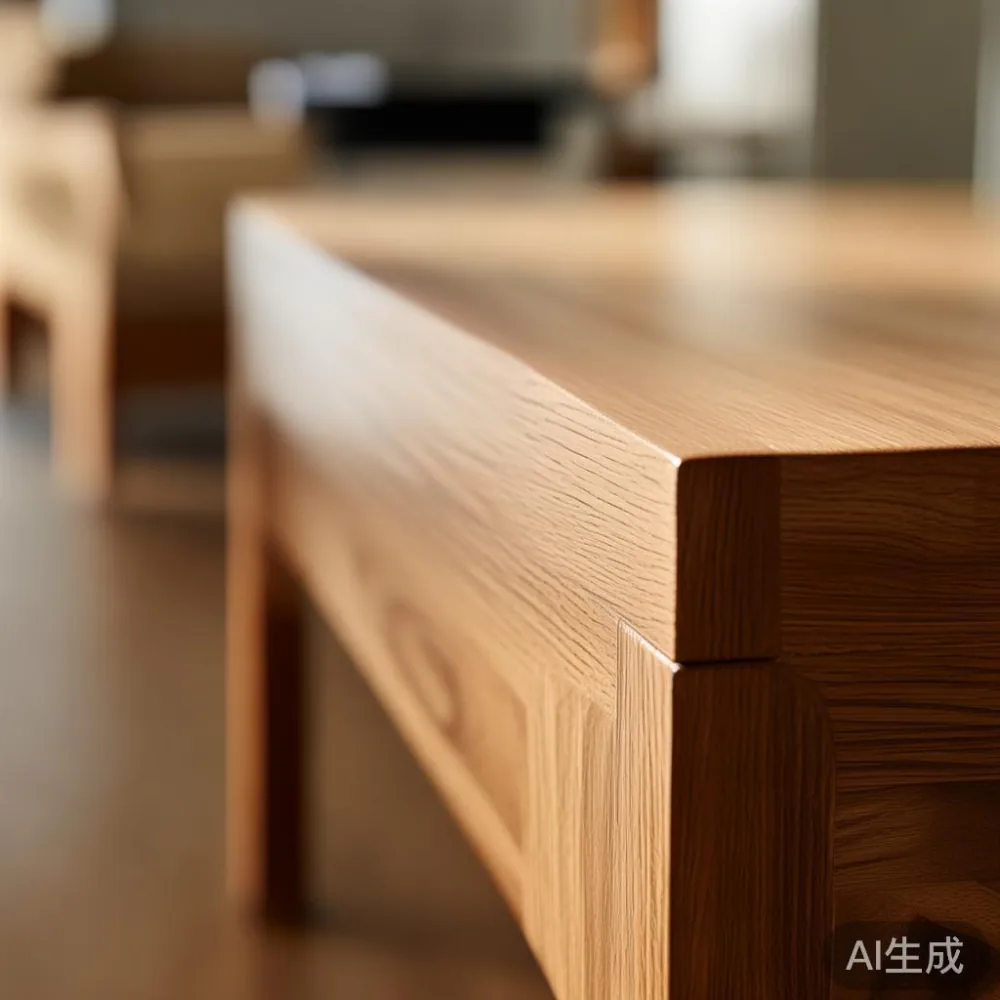
The wood finish you pick affects both how large a room feels and how the piece survives HDB humidity (typically 70–85% RH year-round). A matte open-grain oak wood finish reads as warmer and softer, which visually expands a small room. A high-gloss lacquer wood finish reflects the air-con downlight and can make a 12 m² room feel busier than it is. For ground-floor or north-facing blocks, ask for a factory-applied sealer on all six sides — not just the visible faces — because HDB concrete wicks moisture up through skirtings in wet weather.
Floor load is the silent constraint. HDB allows 150 kg/m² distributed and 250 kg point load for residential floors. A 2.2 m solid wood sofa weighs 85–100 kg; the frame alone is 40 kg. That is fine on a 2 m × 0.9 m footprint (about 50 kg/m²), but cluster your heavy pieces — a marble table (60–80 kg for a 1.0 m round top), a filled wardrobe (140 kg with clothes), and a 1.8 m × 2.0 m king bed (110 kg with mattress) — on the load-bearing wall side, not the cantilevered balcony side. Renovation rules also require you to submit a floor-protective layout if you are drilling anchor bolts for a wardrobe taller than 2.4 m; Midhill ships anti-tip wall straps with every wardrobe over 1.8 m so the piece can be secured without penetrating the floor slab.
What Is the Real Cost in 2025 With GST and Delivery?
Pricing a full HDB living room set in solid wood in late 2025, with Singapore's 9% GST, looks roughly like this: a 2.1 m three-seater sofa in ash or walnut runs SGD 2,400–3,100; a 1.4 m × 0.8 m dining table SGD 1,500–2,000; a queen bed frame SGD 1,800–2,400; a three-door wardrobe SGD 2,200–3,000; a marble table or side cabinet SGD 900–1,400; a nightstand SGD 380–520 each. A coherent five-piece set therefore lands between SGD 8,500 and SGD 11,000 before GST, or SGD 9,300–12,000 with GST. Shipping from Foshan to Singapore door-to-door runs 18–28 days by sea, plus 3–5 days for the local tail-truck leg to your block, with lift booking included in the white-glove service.
Two local-cost items catch first-time buyers: the lift booking fee (SGD 50–120 depending on the town council) and the corridor protection fee (SGD 30–80 if the building manager requires padding). Midhill's quote to local customers in Tampines and Bedok bundles these, so the price you see is the price you pay on delivery day. A 10-year structural warranty on frames, a lifetime refinishing promise on wood finish wear, and 14-day returns on stocked sizes are included — refinishing is the standout, since HDB sun-fade on a south-facing Punggol window can bleach an unprotected oak top in 18 months; the workshop will sand and re-oil it once for SGD 0 within the first decade.
Where Can I Find French Provincial Pieces That Actually Fit?
You will see the phrase for sale French provincial furniture in plenty of catalogues, but most of it is built for Australian or American suburban homes with 1.3 m doorways and 2.4 m ceilings. The pieces that genuinely work in HDBs are the smaller side of the range: a 1.8 m carved solid wood bed frame, a 1.2 m marble-top washstand, a 1.4 m oval dining table on turned ash legs, and 1.6 m two-door wardrobes with crown mouldings reduced to 4 cm so they clear HDB door heads. American light luxury lines (longer sofas, lower profiles, walnut tones) translate better than French provincial in terms of footprint, but French provincial reads warmer against the cooler neutral palettes popular in newer BTO flats.
Post-modern light luxury — the third current style sitting between the two — is the easiest to scale, because it relies on slim metal accents and 4–6 cm solid wood edges rather than carved bulk. A post-modern light luxury sideboard at 1.5 m × 0.4 m × 0.8 m costs around SGD 1,100 and weighs 55 kg, which is friendlier on both the lift and the floor load than a French equivalent at 80 kg. Across all three styles, the sizing rule is identical: anything wider than 1.8 m must split-pack, anything taller than 2.2 m must be tested in the lift first, and any marble table needs a separate carry because the slab alone is 38–45 kg.
A Walkthrough of One Tampines Living Room, Measured to the Centimetre
Last month I visited a colleague's new 5-room BTO in Tampines North, floor area 13.4 m² for the living room with a 2.8 m × 1.6 m eat-in kitchen behind a half-wall. The lift at her block measured 1.3 m wide × 1.6 m deep with a 0.9 m door, which is friendly. We sketched the room and placed a 2.0 m three-seater against the 3.2 m long wall, leaving 1.2 m opposite for a 1.4 m TV console. The coffee table — a 1.0 m round ash top on a cross base — fit in the 0.9 m gap between sofa and console with 40 cm to spare, which is enough walking room. The marble table she had been considering at 1.2 m round would have eaten the walking lane and blocked the balcony door, so we dropped to a 0.8 m side version beside the armchair instead.
The bedroom took a 1.52 m queen bed frame on the 3.0 m wall, a 1.8 m three-door wardrobe on the opposite 2.8 m wall, and two 45 cm nightstands flanking the bed. Total furniture weight: 295 kg, spread across 9 m² of floor — about 33 kg/m², well under the HDB 150 kg/m² ceiling. The dining table, a 1.4 m × 0.8 m rectangular ash top on a trestle, lives in the eat-in kitchen and seats four at 60 cm each, expanding to six with one leaf at festival times. She took delivery on a Wednesday morning, the two-man crew finished assembly in 90 minutes, and the lift booking had been pre-confirmed by the building manager the day before. That is the template: measure, sketch, split-pack, book the lift, leave 70 cm lanes.
One Last Rule: Leave 70 cm, Buy 2 cm Less, Keep the Receipt
If you remember nothing else, remember the walking lane. 70 cm is the minimum comfortable passage behind a seated diner, beside a wardrobe door, and between a sofa and a coffee table. Buy 2 cm less than your maximum possible size on every dimension — the wall is rarely the constraint, the skirting, the door arc, the fan blade, or the air-con trunking is. And keep the receipt: a 14-day return window with the original packing lets you correct a single wrong call without losing the rest of the set. Solid wood is patient furniture; it will outlast three HDB leases if you size it right and refinish the wood finish every few years. Measure twice, order once, and let the lift do the talking.