Small Space, Calm Space: A Practical Guide to Furnishing a Compact Singapore Home
Last month I visited a 58 sqm two-bedroom flat in Punggol with a couple who had just collected their keys. The HDB had wide corridors and a service lift that swallowed their boxes without complaint, but the living room was a tight 3.2 m by 2.9 m. Standing in the middle, with afternoon sun bouncing off the corridor wall outside, they asked the same question every compact-home owner eventually asks: how do we make this feel like a real home, not a storage unit with windows?

This guide is built for that floor plan. It is for anyone living in a Tampines four-room, a Bedok executive HDB, or a 600 sqft condo in a new Singapore development where the lift lobby is narrow and the service lift charges extra for oversized cartons. I will walk through measurements, ordering timelines, GST on imported pieces, and the quiet design logic that keeps a small room breathable. Where it helps, I will reference how MIDHILL specifies, packages, and ships solid wood items from Foshan, because the numbers matter when you live in 58 sqm.
The Honest Floor Plan: Know Your Millimetres Before You Pick a Sofa
In Singapore, the typical three-room HDB living room runs between 9 sqm and 12 sqm after you subtract the air-con ledge and the door swing. A four-room gives you roughly 13 sqm to 16 sqm. Newer BTOs in Punggol and Tengah are trending smaller per room because the developers are squeezing more common corridors, refuse chutes, and bicycle parking into the same plot. Before you order anything, measure three things:
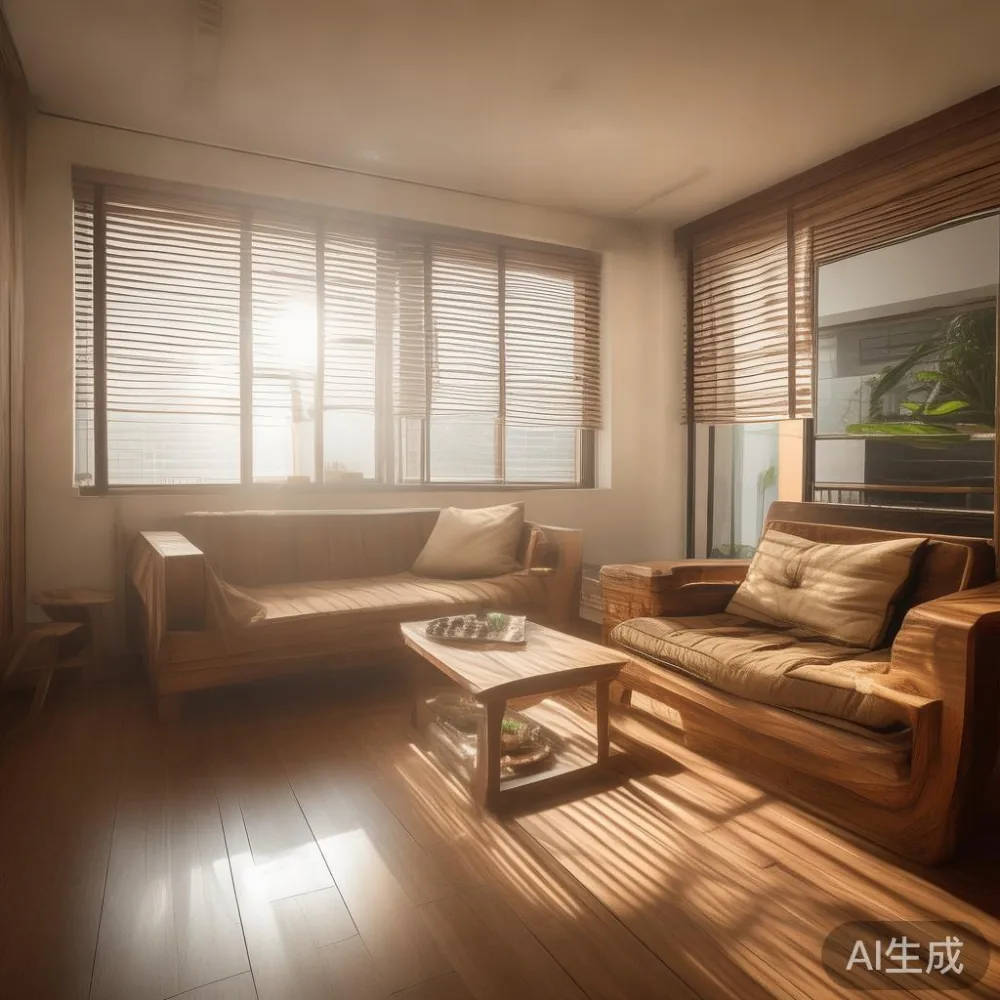
1. Walkway width. From sofa back to coffee table edge, you want a minimum of 70 cm so two adults can pass without brushing shoulders. From coffee table to TV console, another 60 cm to 75 cm.
2. Corridor and lift clearance. A standard HDB passenger lift interior is about 1.1 m deep by 1.4 m wide with a door opening of roughly 0.9 m. A service lift is closer to 1.5 m by 1.8 m. If your sofa is deeper than 95 cm or your bed frame is longer than 2.1 m, request the service lift slot from your town council, and confirm it with the delivery company 48 hours ahead.

3. Wall-to-wall for wardrobes. Sliding-door wardrobes need 2 cm of tolerance on each side for the track. Hinged-door wardrobes need at least 55 cm of clear floor space in front of the doors to open fully without hitting the bed.
Write these numbers on a piece of masking tape stuck to the wall. You will look at them more than you think.
How do I choose a queen bed for a small space?
Pick a queen bed frame with an outer dimension of 206 cm long by 156 cm wide, a low-profile headboard under 90 cm, and a clearance of 7 cm to 8 cm under the side rails so a robot vacuum can pass through without getting stuck.
That single sentence is the rule of thumb I give every client who asks the same question in Tampines show flats. The reason it works is simple: the queen mattress itself is 152 cm by 188 cm, but the frame always adds 6 cm to 12 cm on every side. Frames above 215 cm long simply will not fit between the wardrobe and the opposite wall in most compact bedrooms, and frames wider than 160 cm will choke the walkway to under 50 cm. A low-profile headboard matters because a 110 cm upholstered headboard pushes the visual ceiling down and makes the room feel 10% smaller than it is. The under-frame clearance matters because a robot vacuum stuck under your bed on day three is the fastest way to regret your purchase.
At MIDHILL, the queen bed frame in the solid oak collection ships at 205 cm by 155 cm with a 78 cm headboard, which sits inside all three of those rules. The slats are pre-drilled, the box comes in two cartons under 28 kg each, and a two-person delivery crew can carry it into a third-floor walk-up in Bedok without the service lift.
Solid Wood Sofa, Marble Table, and the Rule of Two Thirds
Once the bed is sorted, the living room becomes the next puzzle. The rule of two thirds is the easiest mental model I know. Your main piece of furniture, usually a three-seater solid wood sofa, should occupy no more than two thirds of the longest unbroken wall, and your marble table or coffee table should occupy no more than two thirds of the sofa length. A 2.1 m sofa against a 3 m wall leaves 90 cm of breathing room on one side. A 140 cm marble table against a 210 cm sofa keeps the proportions honest.
Materials matter here more than people expect. A solid wood sofa with a kiln-dried ash or oak frame is heavier than a plywood frame, often 65 kg to 85 kg for a three-seater, but the silhouette is usually slimmer because the joinery does not need bulk to feel sturdy. A marble table with a sintered stone top at 12 mm thickness weighs roughly 18 kg to 22 kg for a 120 cm round, which is manageable for one person to slide into position on the felt pads that any decent supplier pre-installs. The wood finish on the sofa legs should echo the wood finish on the marble table base, otherwise the eye reads two competing stories.
This is also where the post-modern light luxury aesthetic earns its keep. Post-modern light luxury leans on a single accent material, often brass, travertine, or a warm walnut wood finish, and lets everything else stay quiet. One accent per room. If the marble table has a brushed brass cross base, the sofa legs can be matte black and the floor lamp can be warm white. Three accents, no matter how nice, will make a 12 sqm living room feel like a showroom during a warehouse sale.
Eating Well in 8 Sqft: Choosing a Dining Table That Disappears
The dining area in most compact Singapore homes is not really an area. It is a 1.2 m by 1.5 m rectangle next to the kitchen entrance that you would also like to use as a homework spot, a work-from-home desk, and a place to stack GrabFood bags on a Sunday night. The dining table you choose has to disappear when it is not being used and reappear without complaint when six people show up for a steamboat.
A round dining table at 90 cm to 100 cm diameter seats four comfortably and leaves 60 cm of walkway around three sides if you push it into a corner. A rectangular 120 cm by 70 cm table seats four with chairs tucked in and leaves a tighter 45 cm walkway on the long sides, which works if your kitchen door is a sliding model. An extendable dining table that goes from 120 cm to 160 cm with a single leaf is the most useful piece of furniture I have seen in a small home in the last three years. When folded, it behaves like a sideboard. When opened, it seats six. The MIDHILL extendable walnut dining table uses a single centre leaf at 40 cm, weighted at 22 kg for the top and 14 kg for the base, so one adult can deploy it in under a minute.
Pair the table with chairs that have a seat height of 45 cm and a back height under 85 cm. Tall bar chairs look dramatic in showrooms and feel ridiculous in 12 sqm. If you entertain more than four people twice a year, buy a pair of stackable solid wood stools that live in the kitchen cabinet and come out only when needed.
The Wardrobe Question: Sliding Doors, Hinged Doors, or Open Shelving?
Wardrobes are where small-space styling either quietly works or quietly fails. The wrong wardrobe can eat 30% of your bedroom floor area and still feel too cramped inside. The right wardrobe does the opposite: it disappears into the wall and gives you back the room.
Sliding-door wardrobes win in bedrooms under 3.2 m wide because hinged doors need 55 cm of swing clearance. A sliding wardrobe at 240 cm wide by 240 cm tall by 60 cm deep holds roughly the same volume as a 200 cm by 240 cm by 60 cm hinged wardrobe, because sliding doors reclaim the depth lost to door swing. The catch is the track: a cheap track will jump in 18 months, especially in a flat where the air-con runs all night and the humidity swings. Solid wood frames with metal runners, the kind MIDHILL builds into the oak wardrobe line, hold alignment much longer than hollow-core frames because the carcass does not twist.
For very tight bedrooms, an open shelving system with a curtain rod and a heavyweight linen curtain is genuinely underrated. You lose dust protection on the top shelf, but you gain a visual lightness that a closed wardrobe cannot offer. The wood finish on the shelving should match the wood finish on the bed frame, or the eye reads two pieces that happen to share a wall.
Nightstands, Lamps, and the 90 cm Per Cent Rule
Every compact bedroom needs a nightstand. The mistake I see most often is a nightstand that is too small for the bed and too tall for the mattress. The rule is straightforward: the nightstand should sit within 5 cm of the mattress top, and its top should be 90% of the mattress depth. A queen mattress at 188 cm long pairs with a nightstand roughly 50 cm to 60 cm deep. A 40 cm cube looks like a stool next to it and a 70 cm unit looks like a desk.
Choose a nightstand with a single drawer and an open shelf below, both in the same wood finish as the bed frame. The drawer holds the things you reach for in the dark: phone charger, earplugs, a small torch for the occasional power trip. The open shelf holds the one book you are actually reading. If you want a lamp, choose a wall-mounted swing-arm model rather than a table lamp. The swing arm gives you reading light without claiming 25 cm of nightstand surface.
Delivery, GST, and the 14-Day Returns Window
Practical details matter as much as design. Imported solid wood furniture from a Foshan supplier like MIDHILL typically ships in 35 to 50 days from order to Singapore port, then another 7 to 14 days for last-mile delivery, because each crate needs to clear Singapore Customs and the 9% GST applies to the declared value plus shipping. Free shipping kicks in above US$350, which is roughly S$470 at the time of writing, so a single bed frame clears the threshold while a sofa and dining set exceed it comfortably. The 14-day returns window starts the day the courier hands over the cartons, not the day you assemble the piece, so inspect the wood finish, the joinery, and the drawer slides before you throw away the packaging.
A 10-year structural warranty on frames is the kind of number worth keeping in your phone notes. So is the lifetime refinishing offer, because a solid wood surface that has been cared for will outlast every trend the magazines push in the next ten.
What About a Nursery in a One-Bedroom Resale Condo?
If you have a small one-bedroom resale condo in districts 14 or 15 and a baby on the way, the nursery question is real. Modern rattan nursery furniture pairs naturally with solid wood frames because the cane breathes in a tropical climate, the colours stay quiet, and a rattan bassinet at 85 cm by 55 cm fits beside the bed without crowding the wardrobe door. Choose a convertible cot that goes from bassinet to toddler bed without forcing you to buy a second mattress, and check that the wood finish on the cot matches the wood finish on the parents' bed frame, so the room reads as one calm space rather than two competing ones.
A Short Checklist Before You Click Buy
Measure the wall, the lift, and the corridor. Check the headboard height, the under-bed clearance, and the robot vacuum path. Pick one accent material per room and let the wood finish carry the rest. Confirm the delivery window, the GST line on the invoice, and the returns policy. Keep the cartons for fourteen days. Then, and only then, build the room.
Small-space styling is not a clever trick. It is a series of small, honest decisions made with a tape measure in one hand and a phone full of room photos in the other. When the pieces arrive, the room should feel like the flat in Punggol: quiet, breathable, and entirely yours.