The Art of Proportion: Choosing the Right Size for Your Singapore HDB Living Room
Selecting furniture for a Singapore HDB living room is a delicate exercise in balance. The space is defined by the flat's dimensions, the constraints of the building's corridors and lifts, and the personal desire for a home that feels both spacious and inviting. A solid wood dining table that is too large can dominate the room, making movement difficult, while a sofa that is too small can leave the feeling of an incomplete, awkward space. The goal is not to fill every corner, but to curate a layout that respects the architecture and enhances the daily living experience. This guide provides a detailed, numbers-driven approach to choosing the right furniture dimensions, tailored specifically for the context of Singapore's public housing.
What are the standard dimensions of a Singapore HDB living room?
The size of an HDB living room varies significantly depending on the flat type. Older flats, such as those in mature estates like Tampines and Bedok, often feature 3-room or 4-room units with living rooms measuring approximately 4.2 metres by 4.5 metres. This gives a usable area of about 18.9 square metres. Newer developments, especially in modern towns like Punggol, may offer 5-room flats with living rooms closer to 5.0 metres by 5.5 metres, providing a more generous 27.5 square metres. It is also important to consider the ceiling height, which is typically 2.6 to 2.8 metres in most HDB flats. This standard height influences the perceived scale of furniture; a tall, heavy-looking sofa can overwhelm a room with a 2.6-metre ceiling, while a lower-profile piece can create a more open, airy feel. Understanding these baseline measurements is the first step toward making informed decisions.
How do I measure my living room for a new sofa?
Measuring for a sofa is more than just finding a piece that fits the floor space. It requires a complete view of the room's function. Begin by measuring the length, width, and height of your living room. Next, account for permanent fixtures like the television console, built-in cabinets, or air-conditioning units. The critical measurement is the clearance path. For comfortable movement, you should maintain a minimum of 80 centimetres of clear walking space around the sofa and between other furniture. This is particularly important in Singapore where homes often host family gatherings.
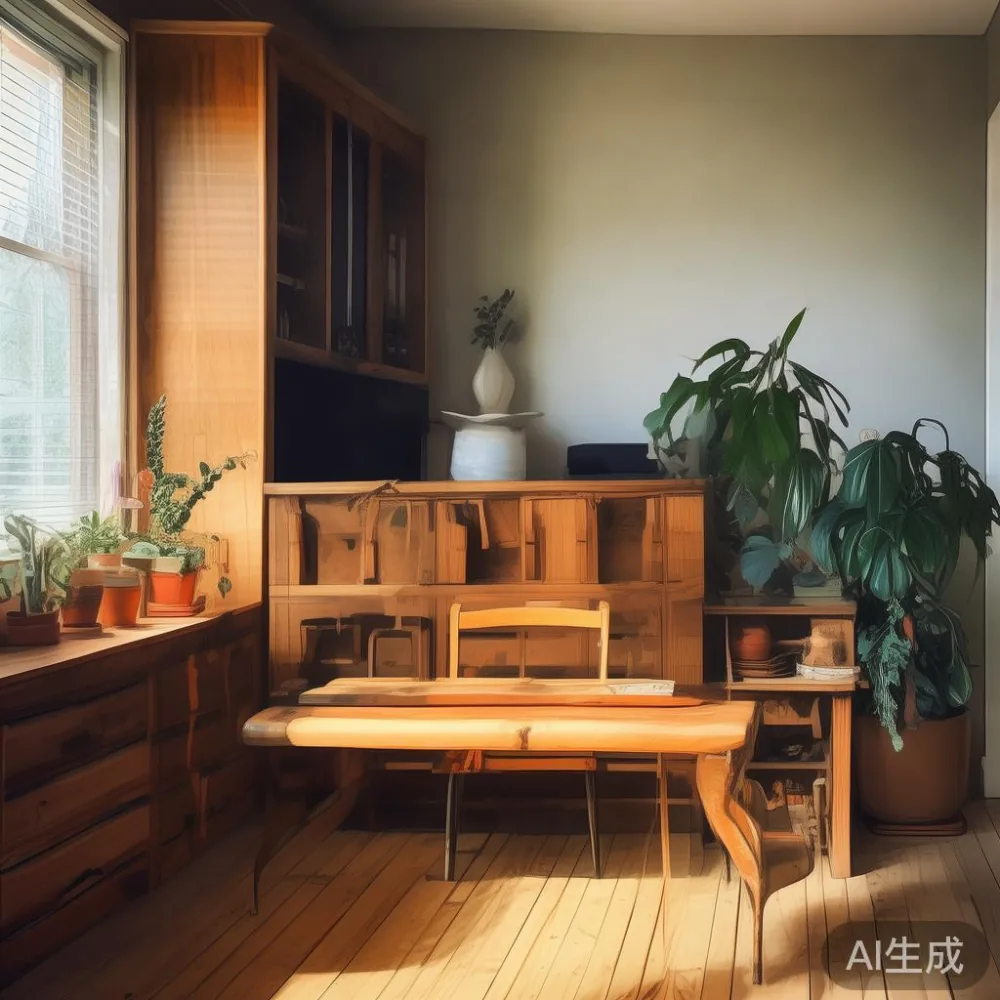
A standard 3-seater solid wood sofa typically measures between 180 to 220 centimetres in length, 85 to 95 centimetres in depth, and 80 to 90 centimetres in height. For a living room that is 4.2m x 4.5m, a 200cm sofa placed against one wall leaves approximately 230cm of open space on the opposite wall. This is sufficient for a coffee table and a side table. If you opt for a corner sofa or an L-shaped sofa, ensure the total dimensions of both sections, including the armrests, do not encroach on the main walkway. Last month, I visited a client in a Bedok flat who had purchased a sofa that was 30cm too long. It blocked the entrance from the corridor, making the entire living room feel cramped and unusable. A simple 30cm difference completely changed the room's dynamic.
What is the ideal size for a dining table in an HDB living room?
Many Singaporean HDB flats feature an open-plan layout where the living room and dining area are in one shared space. This makes the choice of dining table size a critical decision that directly impacts the living room's flow. The primary consideration here is the number of people you need to seat regularly. A typical family of four can be comfortably accommodated with a table that is 140 to 160 centimetres long and 80 to 90 centimetres wide. For larger families or frequent entertaining, a table that extends to 180 or 200 centimetres is a better option.
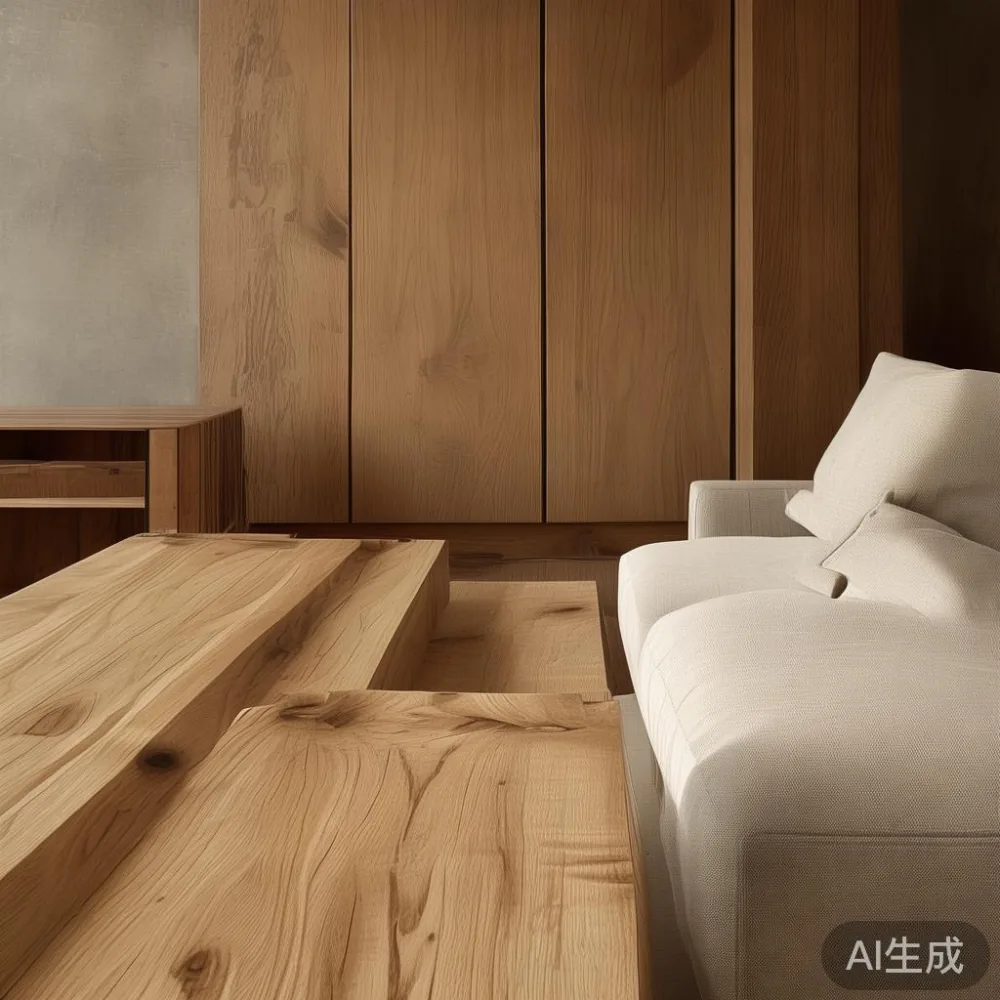
When placing the table, allow a minimum of 70 to 90 centimetres of clearance on all sides for chairs and for people to move around. In a 4.5m x 4.2m room, placing a 160cm dining table perpendicular to a 200cm sofa can work well, but only if you leave at least 1.2 metres of space between the table and the sofa. This prevents the dining area from feeling like an extension of the sofa and creates a distinct zone for meals. The weight of the table is also a factor. A solid wood dining table for six people can weigh between 50 to 70 kilograms. Ensure that the path from your front door to the dining area is clear, and consider the width of your HDB corridor, which is typically 1.2 metres, and the lift size, which is usually about 1.1 metres by 1.4 metres. A very large table might be difficult to manoeuvre into the flat.
How do I choose the right size for a TV console and media storage?
The television console is often the focal point of a modern living room. Its size should be proportional to both the television and the wall it occupies. A good rule of thumb is that the console should be no wider than the television itself, and ideally about 20 to 30 centimetres shorter. For a 65-inch television, which has a width of approximately 145 centimetres, a console that is 120 to 130 centimetres wide would be a balanced choice. The height of the console is also important; a standard height is 45 to 60 centimetres. A console that is too tall can obstruct the view of the television for people seated on the sofa.
Storage needs are another key factor. Consider what you will store: a soundbar, a set-top box, game consoles, and decorative items. A console with a depth of 45 to 50 centimetres provides ample space for these items without protruding too far into the room. If you require more storage, a low-rise media unit that is wider and shallower can be a better alternative. This prevents the unit from dominating the visual field and maintains a sense of openness in the wood-finish aesthetic of your living space.
What should I consider when choosing a wardrobe for the bedroom?
While the focus is on the living room, the bedroom wardrobe is a significant piece of furniture that often shares the same wood-finish theme. The choice of wardrobe size depends on the bedroom dimensions and your storage requirements. A standard HDB master bedroom is about 4.0 metres by 4.2 metres. For a room of this size, a wardrobe that is 240 centimetres wide, 60 centimetres deep, and 220 centimetres high is a common and practical choice. This provides substantial hanging and shelf space without overwhelming the room. For smaller bedrooms, a 180cm or 200cm wide wardrobe is more appropriate.
The internal layout of the wardrobe is just as important as its external dimensions. A well-designed wardrobe will have a mix of hanging rails for long and short items, shelves for folded clothes, and drawers for accessories. When considering a minimalist wardrobe for 2026, focus on clean lines and efficient use of space. The finish of the wood should complement the other furniture in your home. For a more luxurious feel, you might consider a light luxury dressing table with a marble tabletop to match the wood tones of the wardrobe. The process of how to style Japanese wardrobe in bedroom involves a similar principle of balance, ensuring the piece does not overcrowd the space while providing all the necessary storage.
How do I ensure my furniture delivery goes smoothly in Singapore?
Once you have selected the perfect pieces, the logistics of getting them into your HDB flat are the final hurdle. This is where understanding local conditions becomes paramount. Most reputable furniture brands, including those offering wholesale European light luxury furniture, will provide a delivery service. However, it is wise to confirm the specifics. Ask about the delivery lead time, which can range from 10 to 16 weeks for custom or imported pieces. Also, confirm if the price includes the Goods and Services Tax (GST), which is currently 9% in Singapore.
When the delivery day arrives, ensure your corridor is clear of obstructions. The standard width of an HDB corridor is 1.2 metres, which is just enough for a sofa to pass through, but any clutter can cause delays. Have a designated spot for the furniture pieces. For heavier items like a solid wood bed frame or a marble table, you may need to remove the door from its frame to provide a wider opening. Most delivery teams are experienced and will assist with this. It is also a good idea to check the manufacturer's warranty. A 10-year structural warranty, for instance, provides long-term peace of mind. My colleague recently had a positive experience with a delivery from a brand like Wuhan Lingzhan Media; the team was professional, handled the 60kg marble dining table with care, and even helped position it in the living room before assembling it. The process was smooth because we had prepared the space in advance.
Is it possible to have a light luxury feel in a small HDB living room?
Absolutely. Light luxury, whether it's French, American, or post-modern, is not about the size of the pieces but about the quality of the materials and the elegance of the design. In a smaller living room, the key is to choose furniture with a lighter visual weight. This means opting for sofas with slimmer arms, legs that raise the piece off the floor, and fabrics in lighter colours. A post-modern light luxury sofa, for example, might feature clean geometric lines and a warm wood finish that adds sophistication without bulk.
The choice between a Japanese sofa vs modern sofa can also be telling in a small space. A traditional Japanese sofa often has a lower profile and a more minimalist form, which can make a room feel larger. A modern sofa, on the other hand, might have a more substantial structure but can be balanced by using it in a neutral colour. Similarly, when learning how to style European bed in apartment, the focus is on the headboard's design—a tall, upholstered headboard can create a luxurious focal point without taking up floor space. The same principle applies to the living room: select a few high-quality, statement pieces rather than many smaller, cluttered ones. The refined wood-finish of a carefully selected collection can create an atmosphere of understated elegance, even in a compact HDB living room.