Solid Wood Furniture: Match for Cozy Minimalism
A warm minimal interior is not an empty room. It is a space with disciplined proportions, natural textures and just enough contrast to feel welcoming. For Singapore homes, especially HDB flats and condos in Tampines, Bedok and Punggol, the practical challenge is balancing openness with storage without making the apartment look heavy.

Solid wood furniture works well here because its grain introduces warmth while its straight or gently curved forms retain visual calm. The right wood finish matters just as much as the timber: a pale finish can blur boundaries, a mid-brown finish creates focus, and a darker finish adds depth without consuming much visual space.
As a furniture specialist, I evaluate furniture by proportion, finish and everyday usability rather than by trend labels alone. The most successful rooms in Singapore tend to use fewer, better-scaled pieces, each with a clear function and enough breathing room around it.
What makes a warm minimal interior work in Singapore?
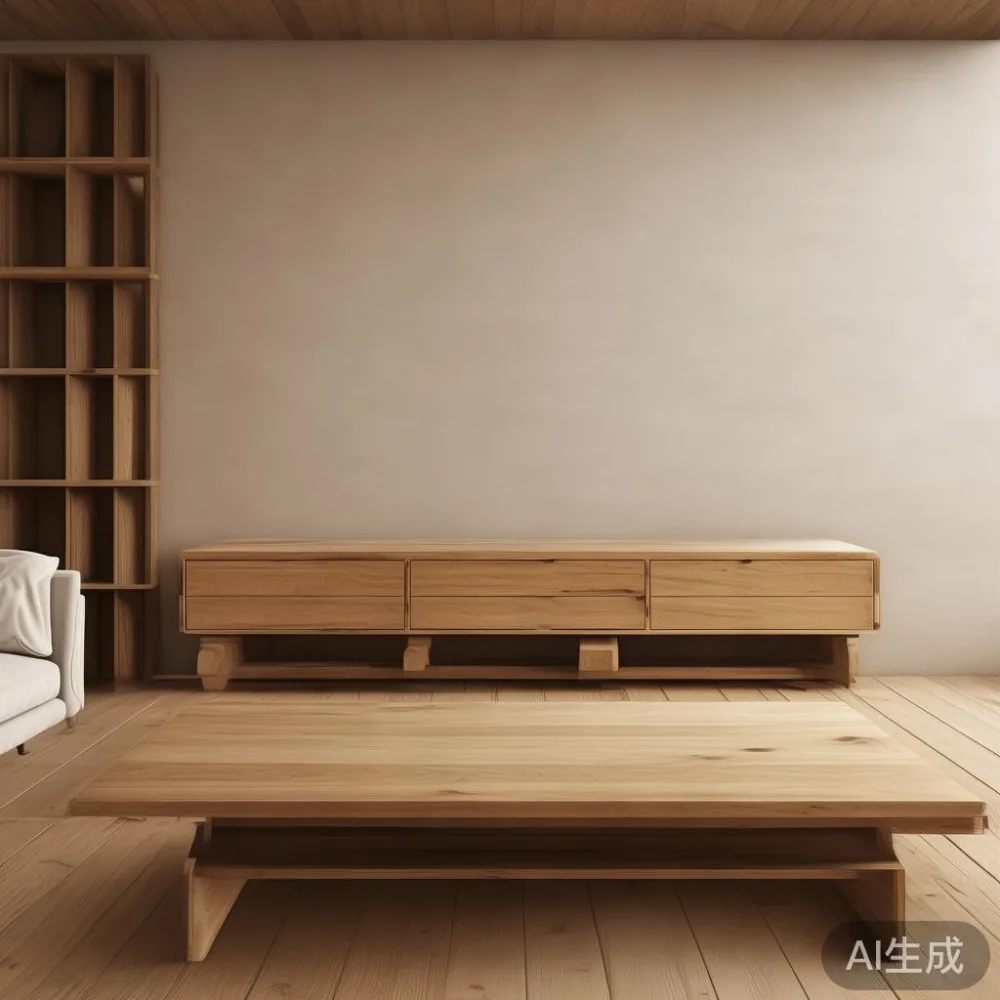
<Warm minimalism combines restrained decoration with tactile materials. Think of pale walls, a rug in oatmeal or sand, linen curtains, ceramic objects and solid wood with visible grain. The palette should remain limited to approximately 3 main colours, with one darker anchor repeated in small doses.
Singapore’s light and humidity also influence material choices. Furniture should tolerate frequent cleaning and occasional dampness, while finishes need to be maintainable. The residential context matters, too. HDB living rooms often measure around 12-18 sqm, and compact dining areas may be only 90-150 cm wide. Condo interiors can be more expansive, but corridors and common areas often have narrow lift doors of about 90 cm and corridor widths of roughly 140-180 cm.
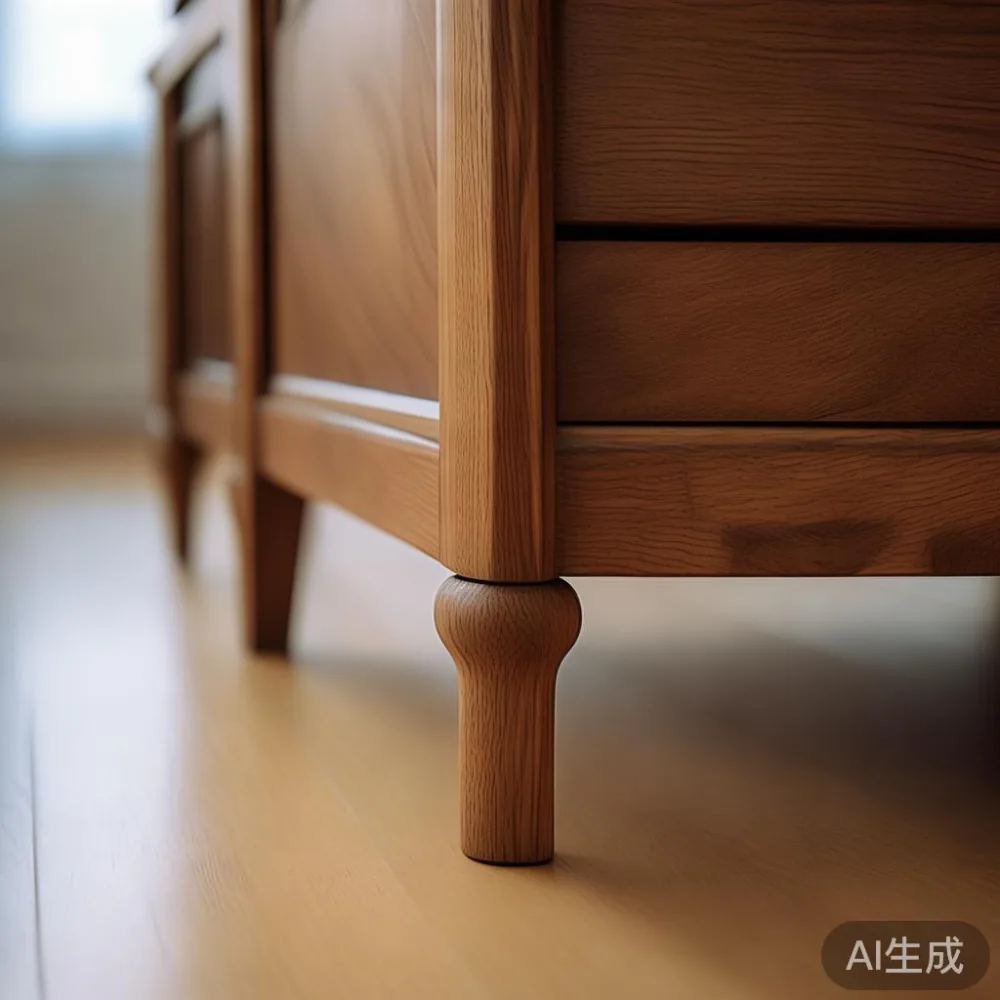
Before ordering a large dining table, check the route from the loading area to the dining room. A 180 cm table may be difficult to manoeuvre through a 90 cm doorway even if it fits comfortably in the room. Measure the narrowest point, including handles, lift buttons and turning corners.
Warm minimalism also depends on visual weight. A low solid wood sofa, a streamlined bed frame and a compact nightstand can make a 3-bedroom HDB flat feel more composed because the eye travels through the room rather than stopping at bulky edges.
Which wood finish should you choose for a warm minimal home?
The wood finish should support the room’s light, not fight it. Natural oak creates a light, Scandinavian effect that works with white, cream and pale grey. Teak and warm walnut suits deeper colours and lends a more grounded quality. If you want French light luxury, consider a matte finish with delicate grain rather than a high-gloss surface. For American light luxury, pair medium-toned timber with upholstered seating and brass-toned details.
Here are three practical directions:
Natural oak: approximately SGD 680 for a 120 cm solid wood dining table. It is visually light, suitable for Tampines and Punggol flats, and pairs easily with recessed ceiling lights or warm-white lighting at 2700K-3000K.
Warm walnut: approximately SGD 950 for a 150 cm dining table. The stronger grain anchors pale walls, although each board may vary by 3-8% in colour and pattern. Ask for sample photographs before approving a darker finish.
Smoked oak: approximately SGD 880 for a 140 cm dining table. It creates contrast with cream walls and is useful in a bedroom, but it should occupy only one dominant zone so the room does not feel visually compressed.
Matte and low-sheen surfaces generally suit minimal interiors because they reveal texture without reflecting every light source. Gloss finishes demand more cleaning and can make a small room appear busier, despite the room having little decoration.
Also consider pets and children. A tougher, less porous wood finish can be wiped more easily, but no finish should be treated as waterproof. Use coasters, wipe spills promptly and avoid placing hot cookware directly on untreated timber.
How do you choose furniture that fits an HDB flat or condo?
Measure before selecting. For a dining table, leave at least 75-90 cm between the table edge and a wall, with 90-120 cm of circulation space where people pass behind seated guests. In a narrow dining area, a 120-140 cm rectangular table is often more practical than a round table of the same length because it creates a clear path.
A solid wood sofa should suit the room’s footprint rather than its marketing description. A 2-seater around 160-180 cm wide works in many 3-room HDB living rooms. A 3-seater measuring 190-220 cm requires more floor area and should sit at least 40-60 cm from a coffee table. For compact units, a solid wood sofa with slim arms can preserve visual openness.
For local delivery, confirm the furniture’s packed dimensions as well as its assembled dimensions. A bed frame can fit inside a bedroom but still be difficult to turn into a corridor. Look for removable legs or headboards, and ask the supplier whether delivery includes carry-in service to the unit rather than stopping at the void deck.
Storage is equally important. A 150-180 cm wardrobe can suit a bedroom against a straight wall, but hinged doors need approximately 90 degrees of clearance. Sliding doors need less swing space but usually require deeper tracks. This is where light luxury with storage becomes more than a decorative phrase: drawers, trays and concealed compartments can preserve the uncluttered appearance that minimal rooms require.
How do you style a solid wood sofa and dining table without crowding the room?
Begin with scale. Keep coffee-table clearance around 35-45 cm above a sofa seat and allow 30-45 cm between the table and the nearest chair. If you are studying how to style European sofa in apartment settings, focus on tailored proportions, shallow depth and restrained curves rather than adding numerous accessories.
A low-backed solid wood sofa in natural oak or walnut can act as the room’s anchor. Add 2-4 cushions in cream, camel, rust or olive, then limit tabletop objects to one tray and one sculptural piece. The aim is to create warmth through texture, not through constant visual activity.
For the dining zone, a solid wood dining table with straight legs will feel lighter than one with a thick pedestal base. A 140 cm table seats 4 people comfortably; a 160-180 cm table can seat 6, provided the surrounding room still allows 75 cm of movement. One statement pendant light above the centre creates a clear relationship with the table.
Boho for dining room styling can still remain controlled. A woven runner, 2 linen napkins and one ceramic vase are enough. Keep the arrangement within 1-2 neutral shades of the table finish. If you are comparing top 10 Boho furniture concepts, notice that the enduring pieces use natural fibres, rounded silhouettes and durable timber rather than a crowded collection of motifs.
For Japanese, Scandinavian or mid-century modern for apartment layouts, repeat simple shapes: a rectangular table, a low cabinet and circular accessories. Repetition reduces visual noise. Warmth comes from tactile contrast—matte timber against woven fabric, smooth ceramics and soft wool.
Which bedroom pieces create warmth while preserving storage?
A bed frame is the largest visual object in most Singapore bedrooms, so its finish should coordinate with the wardrobe and nightstand. A matching set creates order; slightly varied tones add informality. For a 12-14 sqm HDB bedroom, a queen bed measuring 152 x 191 cm may leave only 55-70 cm along one side, which is workable but should be measured carefully.
Choose a bed frame with a headboard no taller than about 110 cm if the room is narrow. Low-profile solid wood frames preserve more light and can make the ceiling appear higher. A wall-mounted shelf can replace an oversized nightstand where circulation is tight, while a compact 40-50 cm nightstand remains useful for a lamp, charger and 2 books.
Wardrobes should be visually integrated, not treated as isolated boxes. Set them near the same wall colour or use a continuous oak finish from the bed frame to the wardrobe. The best Nordic wardrobe for 2026 planning should be judged by internal organisation, sliding or narrow-hinge mechanisms and realistic compartment widths. A wardrobe around 180-220 cm wide generally offers enough hanging space for 1-2 adults, depending on whether the internal layout prioritises long garments or folded items.
For rooms that require concealed storage, pair a 150-180 cm wardrobe with a 45-60 cm solid wood bench or 40 cm nightstand. Drawer fronts should align within about 3 mm, and gaps around cabinet doors should be even. Those small details are what separate a coordinated room from a merely coordinated colour palette.
How do marble and timber work together in a warm minimal room?
A marble table can provide cool contrast, but it needs warm timber nearby to prevent the composition from feeling sterile. A small marble side table beside a solid wood sofa is often more manageable than using marble across a large dining area. Choose a top around 45-55 cm in diameter and keep its base narrow so it can stand beside, rather than in front of, the main seating.
For a dining setting, a marble table with a warm oak or walnut base introduces another layer of craftsmanship. Consider veining scale as well as colour: fine grey veins suit a calm background, while dramatic veining becomes the room’s focal point. Confirm whether the marble is natural or engineered, its thickness of approximately 20-30 mm, and how the top is supported.
Light-luxury interiors often combine a refined material such as marble with solid wood furniture. French light luxury leans toward creamy upholstery, walnut details and sculptural lighting. Post-modern light luxury may pair clean-lined storage with curved edges, unusual handles or one contrasting stone element.
Do not mix too many focal materials. A room containing a marble table, a veined rug and heavily patterned timber already has sufficient contrast. Warm minimalism needs balance: natural wood, tactile textiles and a controlled number of objects.
What should you check before ordering from a solid wood maker?
Look for clear specifications, not vague claims. Timber species, board dimensions, finish type, joinery, dimensions and weight should be stated. A dining table may weigh 45-75 kg depending on its size and construction, while a queen bed frame may weigh 55-90 kg. These figures help you decide whether stair carry-in and two-person installation are necessary.
At MIDHILL, the practical details are part of the purchase decision: a 10-year structural warranty, lifetime refinishing, free shipping above US$350 and a 14-day return window. Since purchases are priced in SGD, the shipping threshold should still be checked at checkout because exchange rates and destination terms can change. Ask for the landed SGD total, including GST and any lift or carry-in charges.
Delivery planning matters as much as product selection. Allow approximately 7-14 business days for production and regional delivery to Singapore, with the exact lead time confirmed before payment. If your building requires a loading-booking slot or protective floor covering, arrange those details in advance. For corridor delivery, measure lift dimensions and confirm whether the delivery crew can unpack, assemble and carry the item to the door.
My colleague visited a Singapore apartment last month with a 1.5 m lift and a 140 cm internal corridor. The packaged dining table fitted the lift diagonally, but the assembled base could not turn through the corridor without being detached. That observation changed the order into 2 manageable modules and prevented a delivery-day problem. I tested the same measurement method on a 150 cm bed frame, and removable legs again reduced the largest packed dimension by 24 cm.
Inspect pieces on arrival. Check corners, joints, drawer movement and finish consistency under daylight. Photograph any transport damage before signing, and retain the packaging for 7 days. For a minimal interior, the final test is simple: can you move through the room easily, find what you need without visual clutter and still notice the warmth of the grain?
How can you build a warm minimal room in 5 practical steps?
Start with the wood finish and one dominant timber tone. Add seating that fits the room with 75-90 cm of circulation clearance. Introduce storage with aligned doors, useful internal compartments and handles that do not interrupt the lines. Then use 3 texture families—linen, wool and ceramic—to soften the wood.
Finally, control the lighting. Use warm-white lamps at 2700K-3000K, keep at least 2 lighting levels and avoid a single overhead point that creates flat shadows. A 90 cm pendant over a dining table and a 40-45 cm shaded lamp on a nightstand are useful dimensions to test before purchase.
A warm minimal interior succeeds through proportion and restraint. Solid wood gives it permanence, the wood finish determines its emotional temperature, and careful measurements ensure the design works beyond the showroom. The result should feel calm in a 90 sqm HDB flat and composed in a larger Punggol or Tampines condo—not because every piece is identical, but because every piece has a purpose.