Small-Space Living, Styled with Solid Wood and Light Luxury
A Tampines HDB flat can look calm and generous when every large piece has a clear job, every corridor remains usable, and the wood finish reflects light rather than absorbing it. The trick is not to fill the home with more furniture. It is to measure the room, control circulation, and choose pieces whose proportions make the walls feel taller. Singapore’s compact HDB layouts and condo interiors reward that discipline, especially where lift doors, corridor turns, and dining zones are already narrow.
MIDHILL makes solid wood furniture for homes where appearance and long-term use matter. Established in 2008 and shipping to more than 15 countries, the company backs its products with a 10-year structural warranty and offers lifetime refinishing. For Singapore buyers, each order can include GST, and qualifying orders over US$350 qualify for free shipping; conversion at checkout determines the final SGD amount. Delivery timing, access details, and the exact freight charge should be confirmed before ordering.
How do you make a small apartment feel larger without buying less?
You make it feel larger by reducing visual blockage, not by removing useful furniture. Begin with the largest uninterrupted wall, but do not assume it should hold the largest sofa. A living room in a compact Tampines or Punggol flat may measure only 280 cm across, while a typical open-plan living-and-dining zone may be 320 cm wide. Those figures leave no room for a bulky seat to sit beside a matching armchair and a wide console.
My colleague visited a new Bedok condo last month with a living room of roughly 3.4 by 2.8 metres. The original layout had a 220 cm sofa, a 95 cm coffee table, two floor lamps, and a 150 cm sideboard. Walking from the entrance to the balcony required turning sideways beside the sideboard. We replaced the sideboard with a 90 cm high, 35 cm deep console, moved one lamp onto a 30 cm shelf, and reduced the coffee table to 100 by 50 cm. The corridor became about 15 cm wider in practical use, while the seating group still accommodated four people.
The useful rule is to preserve at least 75 cm for a main passage and 90 cm where people pass behind seated guests. A door or drawer needs clear space in front of it: about 60 cm for a nightstand and 75 to 90 cm for a wardrobe door. These are working dimensions, not decorative targets.
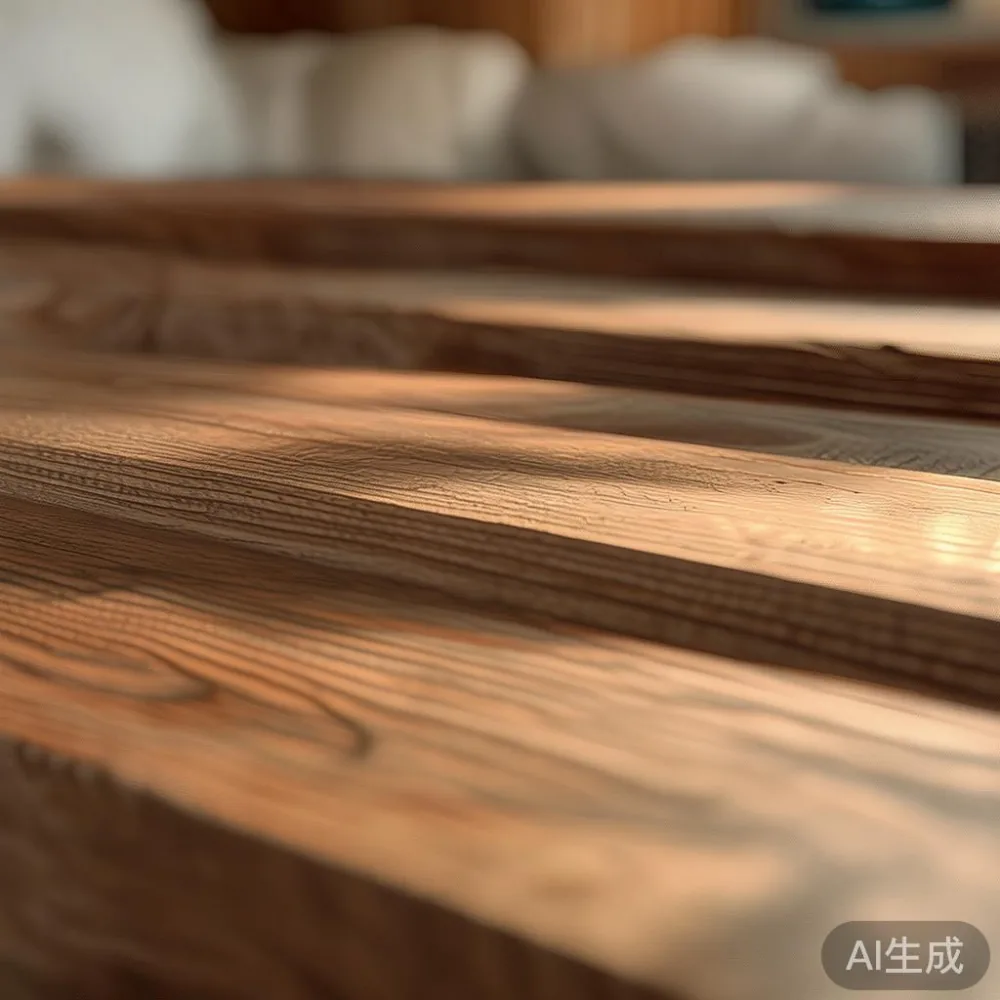
Light also changes perceived size. Pale oak, warm ash, or a light walnut wood finish can echo daylight from a balcony, but the undertones should agree. Too many yellow and orange finishes together can make a room feel visually busy. French light luxury works well here because it pairs pale woods with restrained forms and gentle contrast rather than dense ornament. Post-modern light luxury can be more graphic, using clean lines and a few curved pieces to soften a rectangular plan.
What sofa depth fits a 280 cm HDB living room?
For a 280 cm wide living room, a sofa depth of 85 to 95 cm is usually more practical than a 105 cm lounge model. Depth affects the whole arrangement because a deep seat requires another 40 to 50 cm before the coffee table, plus about 75 cm of circulation behind it. A 90 cm deep solid wood sofa leaves enough space to move without turning into a passageway.
Keep the sofa width between 190 and 220 cm for a room of this size. A 200 cm model can seat three people at about 60 cm each, although two people may need more elbow room. Low backs under 85 cm preserve sightlines to a television or balcony door. Feet raised 15 to 18 cm create visible floor space underneath, making the composition feel lighter.
Compare French sofa vs Mid-century modern sofa choices by proportion before upholstery style. A French sofa may have a deeper, more relaxed seat and rounded arms; a mid-century design usually presents a shallower profile with tapered legs. Neither is automatically right for a small flat. The French sofa vs Mid-century modern sofa comparison becomes useful when one option measures 98 cm deep and the other 88 cm, because that 10 cm difference affects circulation throughout the room.
One warning: online renderings can be deceptive. Ask for the packaged dimensions and the sofa’s actual weight. A large solid wood frame may arrive as several sections if it exceeds the practical capacity of a Singapore lift or corridor. The seller should confirm lift dimensions, turning radius, doorway width, and the number of handlers required. A 65 kg frame needs careful planning; a 95 kg frame may need a professional move.
Which coffee table and dining table keep the floor readable?
A coffee table should sit 40 to 45 cm above the seat and leave 35 to 45 cm between its edge and the sofa. Choose a rounded rectangle, oval, or compact square rather than a broad rectangular slab. For a 200 cm sofa, a 100 by 50 cm coffee table balances the width without creating a solid block in the centre. A useful height is 38 to 42 cm, allowing the table to function as a small surface without competing with the seat.
Use material contrast with restraint. A solid oak base under a 70 by 40 cm light stone or marble table can create a delicate outline. Marble should be selected for pattern scale, not dramatic veining; oversized veining repeats the visual noise the room is trying to avoid. The marble table top should be no more than 1.2 to 1.5 cm thick if it is paired with slim wood legs, with the actual construction confirmed by the maker.
The dining table needs a separate calculation. Leave 90 cm between the table edge and a wall, and at least 60 cm behind each seated diner. A rectangular dining table of 120 by 75 cm can serve four in a compact zone, while 140 by 80 cm suits six with some restraint. Avoid extending beyond 160 cm unless the surrounding space is generous.
Consider Japandi for small living room arrangements as a visual direction rather than a set of matching products. Low-profile solid wood furniture, pale neutral textiles, and simple storage can create calm, but a dining area still needs proper clearance. If the table is fixed, use a 38 cm wide dining chair or a bench that tucks beneath the top. If space is very tight, a 55 cm round dining table may serve two to three people and permit easier movement than a long rectangular form.
Can a wardrobe fit in a small bedroom without closing the room?
A wardrobe can fit if its open doors do not consume the usable area. For a bedroom measuring 260 cm between the bed side and the opposite wall, a 180 cm wide wardrobe with sliding panels may be more sensible than a hinged 180 cm unit. Sliding panels need about 5 to 8 cm of installation clearance and avoid an 85 cm swing into the room. Hinged doors require the full leaf width plus a little operating clearance.
Depth matters too. A 55 cm wardrobe is common for shirts and folded pieces; hanging garments need around 58 to 60 cm. A 52 cm compact wardrobe can work for accessories, but it should not be sold as a solution for long coats. Bed frames should leave at least 60 cm on the primary side and 35 to 45 cm on the secondary side where possible. An upholstered headboard adds 8 to 12 cm, so measure after the mattress is in place, not before.
A nightstand only needs about 35 to 40 cm wide for a lamp, glass, and book. Place it beside the bed rather than directly in front of the wardrobe. A narrow 30 cm wide model can stand against the wall, with a 15 cm gap to the headboard. If a 45 cm solid wood nightstand is preferred, move it opposite the bed to preserve a straight route to the door.
Storage can also be built upward without making the room feel crowded. A floating shelf at 120 to 140 cm above the floor adds display space without occupying floor area, provided it is properly fixed into the wall. Avoid a tall cabinet in the narrow gap beside the bed unless it is less than 25 cm deep; otherwise, it becomes a vertical slab that visually shortens the wall.
Which chairs add style without stealing floor space?
An accent chair should be chosen for its footprint, not merely for its silhouette. A Mid-century modern accent chair with a seat width of 55 to 60 cm and a depth of 58 to 65 cm can create a reading corner if turned slightly toward the sofa. Keep 60 to 75 cm between the chair and coffee table, and no more than 30 cm between the chair and the bed if they share a room.
Wood finish continuity helps separate furniture without making it look identical. If the bed frame and dining table use warm walnut, a chair in pale oak can still belong to the room. The variation should be close in undertone rather than a sharp yellow-to-brown jump. This is how American light luxury can work in a compact condo: solid wood construction, comfortable proportions, and restrained materials placed with enough space around them to be seen.
Be cautious with wide armchairs, oversized swivel bases, and chairs that cannot slide beneath a desk or table. A 75 cm wide lounge chair may be attractive alone but unsuitable beside a 320 cm sofa. Test it with painter’s tape on the floor: outline the chair’s widest point, open-door sweeps, and the person’s approach angle. If those outlines overlap, the chair is too large for the actual routine.
Danish-inspired task lighting can also reduce the need for floor furniture. A swing-arm wall light requires proper anchoring and can project 40 to 60 cm into the room. Its reach should be checked against curtains and neighbouring walls. A 45 cm high table lamp on an existing nightstand is quieter than a 150 cm floor lamp, which occupies both floor area and visual height.
How do you deliver solid wood furniture through a Singapore lift?
Measure before you commit. For a HDB tower, record the lift door width, internal cabin dimensions, corridor width, and any turn near the flat entrance. A lift door may be 80 to 90 cm wide, but the critical number is the narrowest interior diagonal. A long package can fit lengthwise but fail to turn through the cabin. Record ceiling height as well, especially for wardrobes and bed frames.
For a condo, ask whether the loading bay has stairs, whether the service lift requires a booking, and whether the developer charges a moving fee. Corridor turns often require tilting a frame diagonally. A 210 cm long wardrobe panel may pass a 90 cm doorway in a horizontal orientation, yet be difficult to rotate if the landing is only 110 cm deep. The supplier should provide packaging measurements rather than a generic “fits most lifts” claim.
Protection also affects finish. Solid wood should arrive wrapped and separated from moisture. Allow the package to acclimatise according to the maker’s instructions, often for 24 to 72 hours, before final assembly. Do not place furniture against an exterior wall immediately after delivery, where condensation and temperature changes can affect the wood finish.
At MIDHILL, orders over US$350 qualify for free shipping, while Singapore orders should be reviewed for GST and the final SGD total. The 14-day returns policy gives buyers a defined window to assess the product, subject to its terms. Solid wood is not a uniform manufactured surface: grain, knots, and tonal variation are part of the material. For confident selection, request close-up images and written specifications for dimensions, finish, assembly, and care.
What lighting and colour scheme make a compact flat feel calm?
Begin with a light neutral wall colour, then repeat two main wood tones rather than adding a third. A warm off-white can pair with light oak and walnut, while a soft greige supports pale ash and darker stained timber. Curtains should hang close to the ceiling, with the pole at least 8 to 12 cm below it, making the opening appear taller. Keep the curtain width to roughly 1.5 to 2 times the window width so folds do not look sparse.
A three-level lighting plan is useful even in a small flat. Ceiling light handles general visibility; a 30 cm table lamp on the nightstand supports reading; and a 35 to 45 cm wall light defines the dining area. Use warm white light around 2700K to 3000K for a residential feel. Mount switches so the main room can be lit without every fitting at maximum brightness.
Mirrors can extend light, but they should face something worth reflecting. A 60 by 160 cm mirror on the wall opposite a window can show daylight, although its exact position depends on glare and building rules. Avoid covering most of one wall with multiple framed pieces. In a small space, one large artwork, 70 by 90 cm, may create more clarity than six small frames.
Keep textiles ordered in scale. Curtains and sofa upholstery can carry related tones, while a rug defines the seating area. For a 200 cm sofa, a 160 by 230 cm rug leaves the front legs on the textile, visually joining the seat to the room. A smaller 140 by 200 cm rug can work when the sofa legs remain visible, provided its pattern is quiet.
How long should a small-apartment furnishing plan take?
A measured plan can be completed in 7 to 14 days, but furniture production and delivery should not be compressed casually. Allow 2 to 4 weeks for many solid wood pieces, then add a realistic delivery window of 7 to 21 days once the order is ready for dispatch. Remote destinations and custom dimensions may take longer. These are planning ranges, so confirm the current production and freight schedules before arranging building access.
Work in three passes. First, mark the lift and corridor route. Second, tape every large footprint, including chair pull-out space and wardrobe doors. Third, check sightlines from the entrance to the balcony and from the bedroom door to the bed. Only then select a solid wood sofa, bed frame, dining table, wardrobe, nightstand, or marble table for the space.
This method prevents a common mistake: buying a beautiful piece that is technically too large by 10 cm. In a Singapore apartment, 10 cm can decide whether two people pass comfortably, a dining chair tucks in, or a wardrobe remains accessible. Good spacing lets the wood finish, grain, and craftsmanship become visible instead of disappearing into congestion.