The Art of Sizing: A Guide to Choosing Solid Wood Furniture for Your Singapore HDB Living Room
In the compact and meticulously planned world of Singapore Housing and Development Board (HDB) flats, every square centimetre counts. The living room, often the heart of the home, must balance functionality, aesthetics, and the practicalities of daily life. For those who appreciate natural materials and enduring craftsmanship, selecting solid wood furniture is a popular choice. However, the beauty of a solid wood sofa or a marble table can quickly be overshadowed by poor sizing. This guide provides a detailed, practical approach to choosing the right-sized furniture for your HDB living room, incorporating local constraints, design preferences, and the unique qualities of wood finishes.
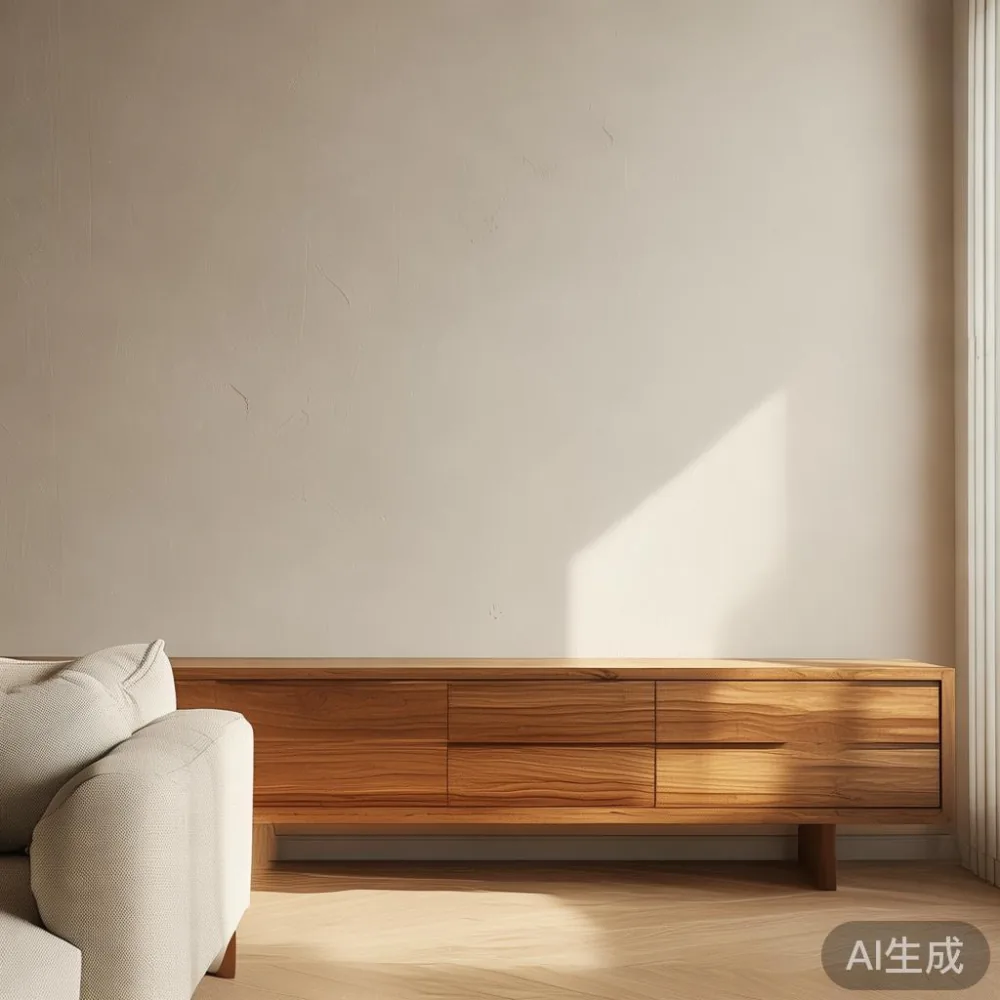
Understanding the Singapore HDB Living Room Blueprint
The first step is to understand the space you are working with. A standard 4-room HDB flat, common in estates like Tampines and Bedok, typically features a living room with an area of approximately 30 to 35 square metres. While this might sound generous, the layout is often constrained by structural walls, service ducts, and fixed windows. The most critical measurement to consider is the clear pathway width, which should never be less than 80 cm to allow for comfortable movement. This is particularly important for working through around a solid wood dining table or a large sofa.
Corridor widths in HDBs are also a key factor. The main corridor leading from the entrance to the living room is usually around 120 cm wide. Any piece of furniture delivered must be able to work through this space. Last month, I visited a client in Punggol to consult on a new living room layout. The beautiful Italian light luxury sofa they had their eye on had a box dimension of 220 cm, which was simply too wide to fit through their 180 cm corridor. It was a valuable lesson in measuring twice and ordering once.
The standard ceiling height in HDBs is 2.6 metres. This influences the scale of your furniture. A tall, imposing bookcase might overwhelm the space, whereas a lower-profile solid wood sofa with a refined wood finish can create a sense of spaciousness. Always consider the vertical dimensions as much as the floor plan.
How to Measure Your Living Room for the Perfect Fit?
Before you even browse a single catalogue, grab a measuring tape and a notepad. Digital measurements are fine, but a physical tape provides a better feel for the space. Measure the length and width of the room at its widest points. Next, measure the distances from each wall to any permanent features like built-in cabinets, air-conditioning compressors, or the TV console wall. These measurements are your boundaries.
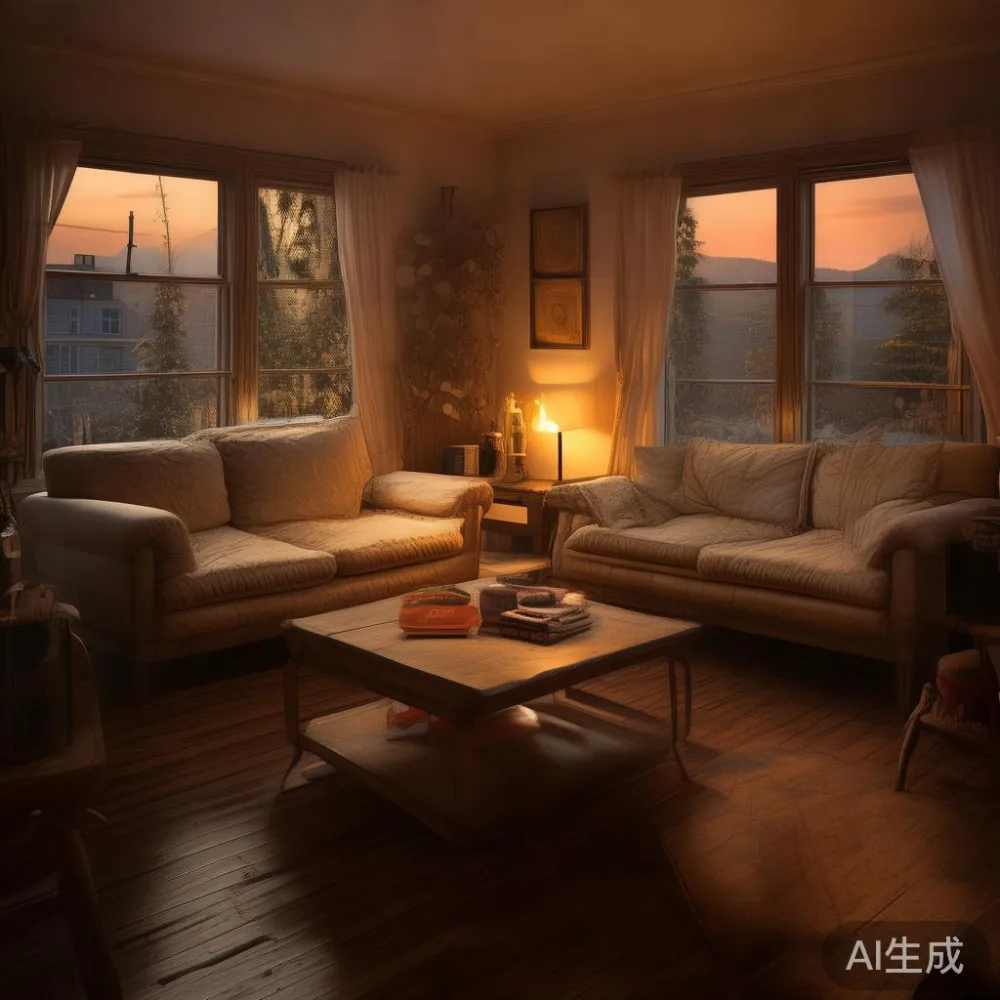
Now, map out your primary zones. The living room typically serves three main functions: a seating area, a dining area, and a media/entertainment area. Visually divide your floor plan into these sections. For the seating area, decide on the primary furniture: a solid wood sofa or perhaps a combination of a sofa and armchairs. For the dining area, it will be the dining table and chairs. The media area will be defined by the TV and the Mid-century modern TV console. By assigning zones, you prevent one large piece of furniture from dominating the entire room.
Don't forget to account for walking paths. A good rule of thumb is to maintain a clear path of at least 90 cm between the edge of your solid wood dining table and the back of the sofa. This ensures guests can move around without feeling squeezed. A common mistake is to push all furniture against the walls, which can make the room feel smaller and less inviting. Leaving a little breathing room, even 30 cm, can dramatically improve the flow and perceived size of the space.
What is the Ideal Size for a Solid Wood Sofa in an HDB?
The sofa is the anchor of the living room, and its size is paramount. For a standard HDB living room, a 3-seater sofa is often the sweet spot. A typical 3-seater solid wood sofa measures approximately 180 cm to 210 cm in width, 85 cm to 95 cm in depth, and 85 cm to 95 cm in height. This provides ample seating without overwhelming the space.
For a 4-room HDB, a 3-seater sofa leaves enough room for a coffee table and a TV console. If your living room is on the larger side, or if you frequently host guests, a 3-seater with a chaise lounge can be a fantastic option, offering extra seating and a relaxed lounging area. However, be mindful of the depth; a chaise can add 40 cm or more to the sofa's length, potentially encroaching on your walking paths.
The choice of sofa style also impacts the perceived space. A low-profile sofa with slim, tapered legs, often seen in post-modern light luxury designs, can make the ceiling feel higher and the room airier. In contrast, a very tall, overstuffed sofa can visually lower the ceiling. The material and wood finish also play a role. A sofa with a light oak or walnut wood finish will reflect more light and feel more open than a sofa with a very dark, heavy wood finish.
How Do You Choose a Dining Table That Works for Your Space?
Selecting a dining table requires balancing the desire for a grand gathering spot with the reality of limited space. A common dining table size for Singapore families is one that seats 4 to 6 people. A rectangular table for 6 people typically measures 160 cm in length and 90 cm in width. This size fits comfortably in most HDB dining areas, which are often part of an open-plan living room.
When considering a solid wood dining table, the thickness of the top and the style of the legs are important. A table with a thick, heavy top can make a small space feel cluttered. A table with slender, tapered legs, like those found in many French light luxury collections, creates a sense of lightness and elegance. My colleague recently purchased a MIDHILL dining table review for her new Bedok flat. She chose a model with a marble inlay top and slender black iron legs. The visual lightness of the design makes her 5-person dining area feel much larger than it is.
Always measure the space around the table. You need at least 70 to 80 cm of clearance on all sides for chairs to be pulled out comfortably. A good trick is to use painter's tape on the floor to outline the table's dimensions. This gives you a tangible sense of the space it will occupy and helps you visualise the traffic flow around it.
Complementary Pieces: Coffee Tables, TV Consoles, and Storage
Once you have your sofa and dining table sorted, the smaller pieces of furniture define the room's functionality and style. The coffee table should be proportional to the sofa. A good rule is for the coffee table to be about two-thirds the length of the sofa. For a 200 cm sofa, a 120 cm to 140 cm long coffee table is ideal. The height should be roughly the same as the sofa's seat height, or slightly lower, to create a cohesive look. A solid wood coffee table with a marble table top is a popular choice, offering a beautiful contrast of textures.
The TV console is another key piece. It should be wide enough to accommodate your television with a little overhang on each side (about 15 cm on each side is ideal). For a 65-inch TV, a console that is at least 140 cm wide is recommended. The depth is also important; it should be deep enough to hold your media components, but not so deep that it protrudes too far into the room. A Mid-century modern TV console, with its clean lines and functional design, is an excellent choice for HDB living rooms as it maximises storage without excessive bulk.
Storage is a constant challenge in HDBs. A sideboard or a low cabinet in the dining area can provide extra space for crockery and serving ware. For the bedroom, a wardrobe is the primary storage solution. When choosing a wardrobe, measure the wall space carefully. A standard wardrobe is about 60 cm deep. Ensure you have at least 10 cm of clearance in front of it to allow the doors to open fully. For those seeking a high-end piece, the best Italian light luxury wardrobe for 2026 might feature a sophisticated wood finish and internal organisers, but its external dimensions must still respect the physical constraints of the room.
Bringing It All Together: Style and Practical Considerations
With the major dimensions sorted, you can focus on creating a cohesive style. Mixing and matching wood tones can be tricky but rewarding. For example, you could pair a warm walnut wood finish on your solid wood sofa with a cooler oak finish on your dining table and nightstand. The key is to ensure there is a unifying element, such as a consistent metal hardware finish (e.g., all brass or all matte black).
For a guest room that needs to be both welcoming and practical, consider a design that is rustic for guest room. A simple, sturdy solid wood bed frame with a natural wood finish creates a warm, inviting atmosphere without being overly ornate. Pair it with functional bedside tables to ensure guests have a place for their belongings.
When you're ready to make a purchase, consider the logistics. Reputable brands like MIDHILL offer free shipping for orders over SGD 1,500, which is a significant saving. They also provide a 10-year structural warranty and a lifetime refinishing service, giving you peace of mind. Remember to factor in the Goods and Services Tax (GST) of 9% on your total purchase. Delivery typically takes 7 to 14 business days, so plan accordingly. Finally, always check the return policy; a 14-day return window is standard and allows you to inspect the furniture in your home to ensure it fits perfectly.
How to Style a French Bed in a Singapore Bedroom?
While the focus has been on the living room, the principles of sizing and style apply equally to the bedroom. A common question is, how to style French bed in room? A French-style bed frame is often characterised by elegant, curved headboards and footboards, and ornate details. To make it work in a standard HDB bedroom, scale is everything. Opt for a queen-size bed (160 cm x 200 cm) rather than a king-size to leave adequate space for wardrobes and a nightstand.
The styling should complement the bed's elegance. A pair of matching nightstands with marble table tops can add a touch of light luxury. Keep the colour palette light and airy; think soft greys, creams, and pale woods. This prevents the ornate details of the French bed from overwhelming the small space. The wood finish of the nightstands should complement the bed's frame, creating a harmonious and sophisticated look. The Wuhan Lingzhan craftsmanship is known for its attention to detail, which is evident in the fine joinery and smooth finishes of their pieces, ensuring that even a detailed French bed feels refined and well-made.