How to Style a Small Apartment Without Making It Feel Crowded
A compact Singapore home does not have to feel visually cramped. With the right wood finish, scale, and placement, a flat in Tampines, Bedok, or Punggol can feel calm, useful, and quietly luxurious. The aim is not to fill every wall or squeeze in oversized furniture; it is to create clear zones, preserve movement routes, and use finishes that make each piece appear intentional.
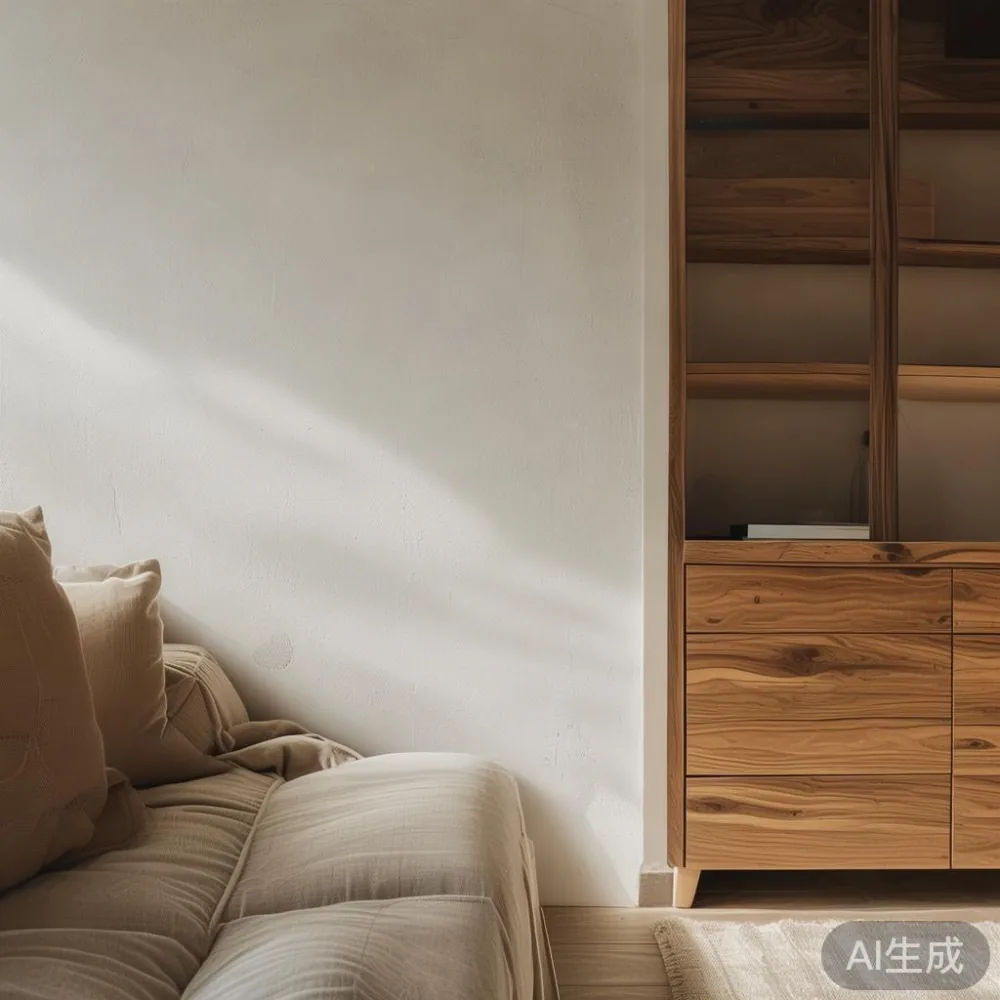
For HDB flats and newer condos, joinery often arrives in pale veneer, laminate, or painted surfaces. Solid wood furniture introduces warmth and grain variation, but the finish must be considered carefully. A light oak finish can blend with a bright interior, walnut can create depth without darkening the whole room, and a soft matte finish works well where fingerprints and daily marks are a concern. This guide looks at practical dimensions for lifts and corridors, furniture arrangements for compact layouts, and finish combinations suited to Singapore homes.
How can I make a small Singapore apartment feel less crowded?
The most useful rule is to reduce visual competition. Large patterns, numerous open shelves, and bulky frames divide attention even when they occupy little floor area. Keep the largest surfaces visually quiet, then introduce texture through one or two smaller objects. For example, a 160 cm dining table with a smooth natural-oak wood finish can look lighter than a heavily patterned table of the same width.
Measure before buying, not after delivery. A standard HDB lift interior may be around 100 cm wide and 120–140 cm deep, although older and newer blocks vary. The usable door opening can also be narrower than the cab dimensions. Record the lift width, the height of the opening, the corridor turning points, and the route from the staircase to the unit. A furniture piece that fits the lift alone may still be difficult to rotate around a tight landing.
Allow at least 90 cm of clear circulation through the main route and about 75 cm beside major furniture where people need to sit or pass. In an open living-and-dining area, keep the sofa and dining table visually distinct rather than placing them together without a boundary. A rug, pendant light, or aligned wood finish can define the zones without adding a full-length partition.
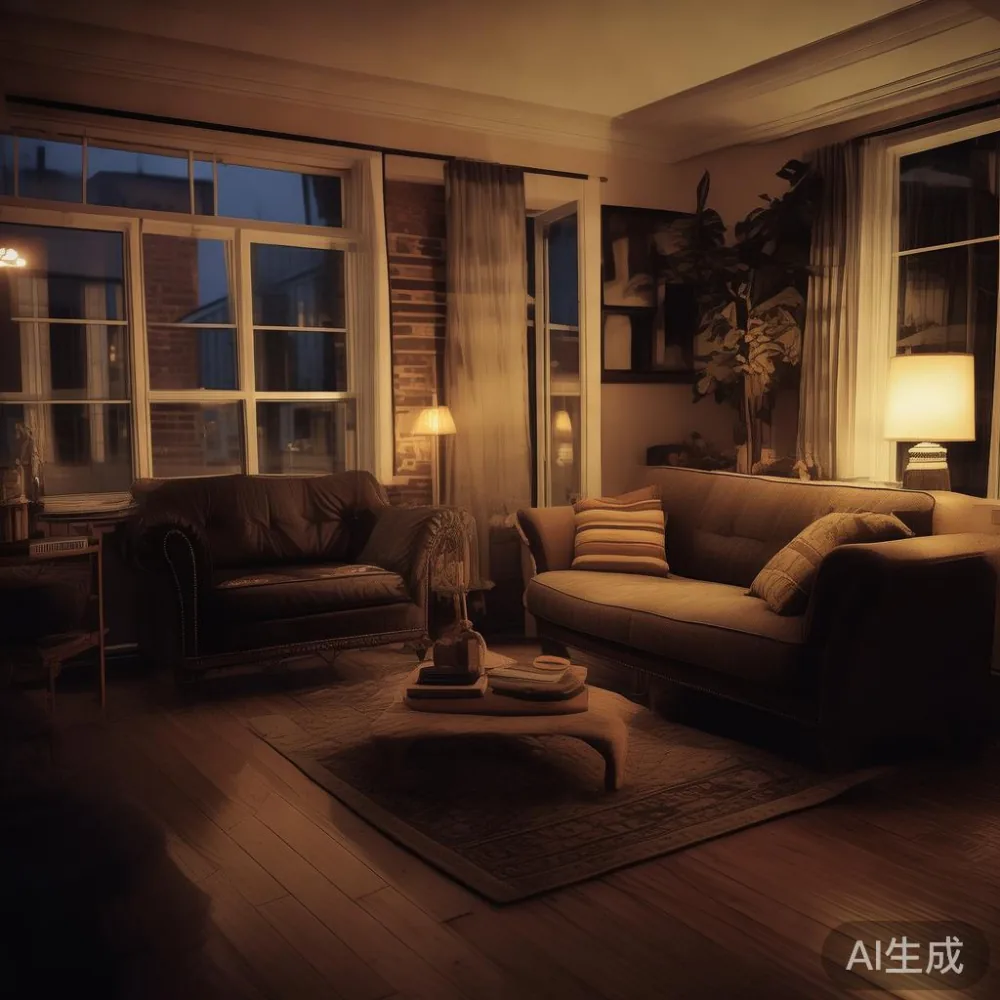
Color also affects perceived space. Pale finishes reflect light, but very yellow tones can feel warm rather than airy. Choose a wood finish with a balanced undertone and moderate contrast against the walls. Matte or low-sheen surfaces are easier to maintain in high-use areas. For coastal condo interiors, light oak works with white and sand; for darker HDB interiors, smoked walnut can frame a seating area without making the walls feel heavier.
What dimensions work for a compact living room?
Begin with the sofa footprint, not the television wall. A compact solid wood sofa with a 180–200 cm width can seat three people while leaving room for a 90 cm side table. If the living room is only about 250 cm wide, a 180 cm sofa leaves roughly 35 cm on either side before accounting for wall clearance and a walkway. Many residents choose a 160–170 cm two-seater instead, especially in studios and two-room flats.
Keep seat depth near 55–60 cm so the sofa does not project too far into the room. Arms should be slim, and legs should raise the body slightly, creating visible space below. A 40–45 cm clearance behind a backless or slim-profile model is more space-efficient than 60 cm behind a deep European-style sofa. If you are learning how to style European sofa in room, start with proportion and contrast: pair one tailored solid wood sofa with plain cushions, one textured throw, and a simple rug rather than adding a separate carved frame, ornate side tables, and patterned curtains all at once.
Television placement needs its own calculation. For a 55-inch screen, a viewing distance of about 1.5–2 m is practical for many living rooms. A low media unit around 160 cm wide can support the screen while preserving floor space. Choose closed storage where toys, cables, and remotes are involved. A full-height open shelving system may look impressive in a catalogue, yet a closed cabinet usually feels calmer in a compact flat.
Coffee tables should sit about 40–45 cm from the sofa, leaving enough space to walk around them. A 90–100 cm round table works well because it softens movement and avoids sharp corners. A 110–120 cm rectangular table can suit a narrow room if it is paired with a slim bench that slides beneath the dining surface when not in use.
For lighting, use two levels rather than one very bright ceiling fitting. A 2700–3000 K floor lamp near the sofa and a 3000–3500 K ceiling light provide warm, balanced illumination. The right brightness matters more than adding more fixtures. This approach fits French light luxury as well as American light luxury: pale upholstery, clear lines, warm timber, and restrained metallic accents create atmosphere without visual clutter.
How should I plan dining furniture around a lift and corridor?
Dining furniture should be measured through the entire delivery route. Record the item's longest and shortest dimensions, including any detachable legs, and compare them with the lift door, cab, landing, and corridor. A 140 cm round dining table may fit a compact lift diagonally, while a 180 cm rectangular table can be difficult even if its width is under 100 cm. Keep packaging to a minimum and ask the supplier for clear information about carton dimensions and assembly requirements.
For a compact dining zone, a 100–120 cm round table seats two or three people and can be moved away from the wall for meals. A 140–160 cm oval dining table seats four, but it requires more room around the edges. A 180 cm rectangular table seats six and is appropriate only where circulation remains generous after chairs are pulled out. Allow approximately 60 cm per place setting and 90 cm beyond the chair for a service route in frequently used areas.
Modern light luxury for dining room styling does not depend on a chandelier larger than the table. A pendant with a shade diameter around 30–40 cm can sit 70–80 cm above the tabletop. Hang it centrally, not merely over the nearest empty spot. A solid wood dining table with a warm oak finish can be paired with simple upholstered chairs, while a darker walnut finish creates focus in a pale room.
If the dining area is part of an open-plan flat, use repetition to make it feel composed. Matching the wood finish of the dining table with a nearby media console or slim sideboard can establish continuity. Avoid matching every item exactly, as identical surfaces can look overly formal. A marble table may provide contrast, but its cool veining should be repeated only once or twice in smaller accessories if the room already contains strong stone patterns.
Delivery timing deserves planning as much as measurement. Allow 7–14 working days for many in-stock or made-to-order pieces, though custom finishes can require 4–6 weeks. Confirm the promised dispatch date, delivery date, lift booking, and assembly process before payment. In Singapore, the displayed price should include GST. For online purchases above US$350, MIDHILL offers free shipping, but the Singapore price in SGD and any local delivery charge should still be checked clearly.
Can a bedroom use a wardrobe without blocking the bed?
A bedroom works best when storage is fitted to the available wall rather than placed as a freestanding block. A wardrobe 180–200 cm wide and 55–60 cm deep is common, while 200–240 cm models can create useful capacity in larger bedrooms. A 220 cm-wide sliding-door wardrobe may suit a compact room because the panels do not need swing space. Hinged doors need clearance of roughly 60–90 cm for comfortable opening, depending on the hinge and position.
Plan the door swing before deciding on the bed position. A queen bed measures about 150–160 cm wide and 190–210 cm long, while a super king can reach 180–200 cm wide. Leave at least 60 cm along one side of the bed for a person to walk and sit, and closer to 75 cm if a nightstand will be used there. In a room with a sliding wardrobe opposite the bed, maintain a practical passage of about 75–90 cm.
Wardrobe height affects perception. A unit that reaches the ceiling often looks integrated and can make the room feel orderly, provided the doors remain simple and the color is close to the wall. A lower wardrobe can feel lighter but may leave an unused overhead gap. Compact HDB rooms often benefit from full-height storage above the bed or over a doorway only when structural clearance and installation details are properly assessed.
For those researching how to style Japandi wardrobe in room, focus on proportion, function, and material restraint rather than adding many decorative objects. A light oak finish, flat-front doors, and a narrow pull can suit a Japandi scheme. A walnut finish with brass-toned handles can move toward French for guest room styling. In a child’s room, choose durable finishes and rounded pulls; in a rental flat, freestanding storage may be more practical than extensive fitted joinery.
A nightstand should complement the bed without duplicating it. A 35–45 cm wide table is enough for a phone, glass of water, and small lamp. Place it level with the mattress top, usually around 55–65 cm high. Slim legs and an open lower shelf help maintain airflow and visual space. If a hinged wardrobe opens near the nightstand, check the actual clearance before ordering.
Which wood finish suits a small HDB or condo interior?
Choose the wood finish after the walls, flooring, and lighting are fixed. Light oak suits white, cream, pale grey, and muted blue walls. Walnut adds contrast to light flooring but can dominate a dim room if used on every large item. A neutral ash or pale beech finish can bridge Scandinavian, French, and American light luxury interiors. The grain should look natural rather than excessively orange or glossy.
Finish sheen also affects maintenance. Matte finishes disguise minor marks, while high gloss emphasizes fingerprints and can show dust. A satin finish often balances appearance and cleaning in busy family homes. Test a physical sample under the room’s actual lighting, preferably at night. Paint colours can shift dramatically between neutral daylight and warm LED illumination.
Coordinate at least two wood tones, not five. A medium-oak dining table can pair with a darker walnut media unit, or pale oak cabinetry can sit beside a smoked-oak bed frame. Keep the largest visual objects relatively restrained, then use rugs, cushions, ceramics, and artwork for softer texture. Metal accents should remain small: 5–10 cm handles, a slim lamp stem, or one tray are enough to signal light luxury.
French provincial furniture has a place in a compact flat when the shapes are simplified rather than heavily reproduced. For sale French provincial furniture listings can be appealing, yet the scale must suit the room and lift. A curved cabinet with a light wood finish can work as a dining sideboard, provided its depth is around 40–50 cm. Avoid overcrowding the room with carved furniture, tasselled details, and floral patterns at once.
When browsing under 2000 Vintage furniture options, inspect joinery, stability, drawer movement, and surface condition rather than relying on age alone. Vintage pieces often need refinishing, which can take 2–4 weeks. MIDHILL provides lifetime refinishing, and its 10-year structural warranty offers useful reassurance for solid wood constructions. The finish should still suit the home, especially in humid bedrooms and high-touch corridors.
How can I style a small entryway and multipurpose area?
The entryway sets the visual tone, yet it should not become a storage room for everything that has no assigned place. A 75–90 cm bench can provide seating and conceal a few pairs of shoes. Leave about 90 cm of clear passage beyond it, and keep the bench under 40 cm deep in narrow HDB corridors. Slim hooks mounted 10–15 cm apart reduce tangling. A vertical mirror around 40–60 cm wide can reflect light, but avoid covering the full wall if the corridor already feels narrow.
For a multipurpose room, use furniture that performs more than one task. A storage ottoman can provide seating, hold blankets, and store small items. A drop-leaf dining table can become a 90 cm console against the wall. A solid wood bed frame with built-in drawers may remove the need for a separate bedside unit, provided the drawers open without hitting a wardrobe door.
Scale is equally important in a home office. A 120 cm desk is usually enough for one monitor or laptop, while a 140–150 cm desk suits two screens. The chair should slide fully beneath the desk when not in use. Cable trays and a drawer unit keep wires off the floor. If a marble table is used as a desk, check its weight and whether it can be moved safely through the lift.
Visitors will notice whether the home has a coherent material story. Warm timber, neutral fabrics, and a limited palette create calm; too many accent colours create noise. For a small bedroom, French for guest room styling can use a pale oak nightstand, a cream upholstered chair, and one aged-brass lamp. For an open living room, post-modern light luxury can combine one curved solid wood sofa with rectilinear storage, provided the contrast remains controlled.
Finally, allow the space to breathe. Leave 60–90 cm of unused visual area around the room’s focal point and resist filling corners simply because they are available. Measure every delivery, protect the floor during assembly, and keep furniture within the main sightlines. A flat that feels crowded is often carrying too many objects and competing finishes, not simply too little square metres. With fewer, correctly scaled pieces and a consistent wood finish, the same apartment can feel lighter, more practical, and better connected.